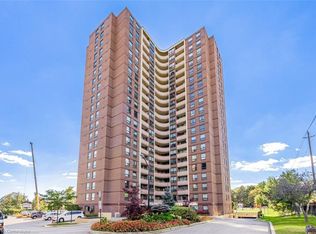
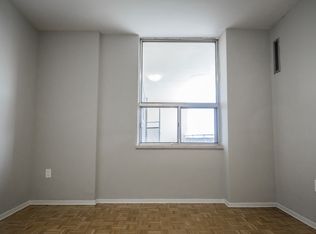
Welcome to Top of the Humber, located in one of Etobicoke's sought after neighborhoods near the scenic Humber River and James Gardens. This 1,407 square foot suite features 3 spacious bedrooms, 2 updated full bathrooms, a large eat-in kitchen, in-suite storage/pantry, an extra locker, relaxing balcony and access to a half-acre, park-like fenced property. Building amenities include indoor and outdoor pools, a gym, sauna, tennis court, party and billiard rooms, library, workshop/hobby room, BBQ areas, playground, bike storage, and visitor parking. The location offers easy access to walking and bike trails along the Humber River, nearby golf courses, and major highways (401, 400, 427, 27, 409). Public transit is right at your doorstep, including community and school buses, TTC service, and one-bus connections to Pearson Airport and Royal York Subway Station and the upcoming Scarlett Rd. Station (Eglinton Crosstown West Extension). Please note that maintenance fees conveniently include heat, hydro, water, high-speed internet, cable TV and parking. The Second And Third Bedrooms Are Virtually Staged. Move in and enjoy!
For sale
C$550,000
61 Richview Rd #609, Toronto, ON M9A 4M8
3beds
2baths
Apartment
Built in ----
-- sqft lot
$-- Zestimate®
C$--/sqft
C$1,155/mo HOA
What's special
Large eat-in kitchenRelaxing balconyIndoor and outdoor poolsTennis courtBbq areasVisitor parking
- 16 hours
- 13
- 1
Zillow last checked:
Listing updated:
Listed by:
RE/MAX REALTY SPECIALISTS INC.
Source: TRREB,MLS®#: W14124186 Originating MLS®#: Toronto Regional Real Estate Board
Facts & features
Interior
Bedrooms & bathrooms
- Bedrooms: 3
- Bathrooms: 2
Primary bedroom
- Level: Main
- Dimensions: 4.57 x 3.4
Bedroom 2
- Level: Main
- Dimensions: 3.76 x 3.05
Bedroom 3
- Level: Main
- Dimensions: 4.06 x 3.05
Den
- Level: Main
- Dimensions: 2.6 x 2.18
Dining room
- Level: Main
- Dimensions: 5.87 x 6.17
Foyer
- Level: Main
- Dimensions: 3.75 x 1.3
Kitchen
- Level: Main
- Dimensions: 4.9 x 2.44
Laundry
- Level: Main
- Dimensions: 2.1 x 1.13
Living room
- Level: Main
- Dimensions: 5.87 x 6.17
Other
- Level: Main
- Dimensions: 2.1 x 1.13
Heating
- Baseboard, Electric
Cooling
- Central Air
Appliances
- Laundry: Ensuite
Features
- Storage
- Basement: None
- Has fireplace: No
Interior area
- Living area range: 1400-1599 null
Video & virtual tour
Property
Parking
- Total spaces: 1
- Parking features: Underground
- Has garage: Yes
Features
- Exterior features: Open Balcony
Details
- Parcel number: 111170058
Construction
Type & style
- Home type: Apartment
- Property subtype: Apartment
Materials
- Brick
Community & HOA
HOA
- Amenities included: Indoor Pool, Outdoor Pool, Party Room/Meeting Room, Tennis Court, Visitor Parking, Gym
- Services included: Heat Included, Hydro Included, Water Included, Cable TV Included, CAC Included, Common Elements Included, Building Insurance Included, Parking Included
- HOA fee: C$1,155 monthly
- HOA name: YCC
Location
- Region: Toronto
Financial & listing details
- Annual tax amount: C$2,470
- Date on market: 10/28/2026
Price history
Price history is unavailable.
Public tax history
Tax history is unavailable.
Climate risks
Neighborhood: Edenbridge
Nearby schools
GreatSchools rating
No schools nearby
We couldn't find any schools near this home.
Similar homes
- C$509,9992 bd2 ba-- sqft40 Richview Rd #1103, Toronto, ON M9A 5C1For Sale
 MLS ID #W14116528, RE/MAX EXPERTS. TRREB
- C$599,0003 bd2 ba-- sqftLambton Square Condo Complex, Toronto, ON M6N 4X6For Sale
 MLS ID #W14115048, REMAX YOUR COMMUNITY REALTY. TRREB
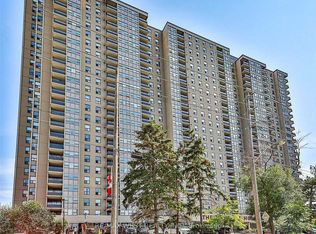
- C$609,9004 bd2 ba-- sqft75 Emmett Ave #2307, Toronto, ON M6M 5A7For Sale
 MLS ID #W14124504, RE/MAX WEST REALTY INC.. TRREB
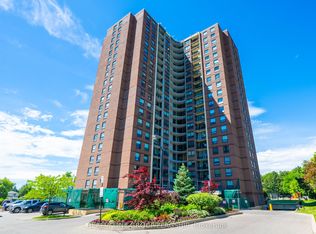
- C$528,0002 bd2 ba-- sqft61 Richview Rd S #1401, Toronto, ON M9A 4M8For Sale
 MLS ID #W13623916, REALTY ONE GROUP FLAGSHIP. TRREB
