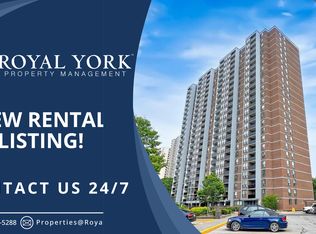

Winston House Beauty! Welcome to this exceptional and rarely offered 3-Bedroom + Den residence, boasting over 1,600 sq. ft. of spacious living space in the sought-after Mount Dennis community. This bright and beautifully appointed unit features an open-concept layout, 2- 4pc bathrooms, Ensuite Laundry, 5 Appliances, Laminate Flooring, Tandem Parking for 2 vehicles, and 1 locker included. Enjoy Breathtaking Southern Exposure with Stunning City Skyline Views, creating a bright and inviting atmosphere throughout the home. Ideally located with the Eglinton Crosstown LRT, TTC, and Mount Dennis GO Station nearby, providing exceptional transit and commuter convenience. Surrounded by golf courses, scenic Humber trails, parks, shopping, and everyday amenities. Residents enjoy an impressive array of building amenities, including a brand-new indoor pool, fully equipped fitness centre with beautifully designed change rooms, party room, tennis court, EV charging station, and 24-hour concierge service. This well-managed building is supported by an excellent reserve fund, offering peace of mind and pride of ownership. A truly outstanding opportunity to enjoy space, views, convenience, and resort-style amenities in one exceptional home!
For sale
C$629,900
75 Emmett Ave #2307, Toronto, ON M6M 5A7
4beds
2baths
Apartment
Built in ----
-- sqft lot
$-- Zestimate®
C$--/sqft
C$1,095/mo HOA
What's special
Open-concept layoutEnsuite laundryLaminate flooringBreathtaking southern exposureStunning city skyline viewsBrand-new indoor poolTennis court
- 3 days
- 9
- 0
Zillow last checked:
Listing updated:
Listed by:
RE/MAX WEST REALTY INC.
Source: TRREB,MLS®#: W13726802 Originating MLS®#: Toronto Regional Real Estate Board
Originating MLS®#: Toronto Regional Real Estate BoardFacts & features
Interior
Bedrooms & bathrooms
- Bedrooms: 4
- Bathrooms: 2
Primary bedroom
- Level: Main
- Dimensions: 4.89 x 3.49
Bedroom 2
- Level: Main
- Dimensions: 4.78 x 3.2
Bedroom 3
- Level: Main
- Dimensions: 3.86 x 3.1
Den
- Level: Main
- Dimensions: 3.78 x 3.09
Dining room
- Level: Main
- Dimensions: 8.69 x 3.48
Kitchen
- Level: Main
- Dimensions: 3.96 x 2.48
Laundry
- Level: Main
- Dimensions: 2.45 x 2
Living room
- Level: Main
- Dimensions: 8.69 x 3.48
Heating
- Forced Air, Gas
Cooling
- Central Air
Appliances
- Laundry: Ensuite
Features
- Other
- Basement: None
- Has fireplace: No
Interior area
- Living area range: 1600-1799 null
Video & virtual tour
Property
Parking
- Total spaces: 1
- Parking features: Underground
- Has garage: Yes
Features
- Exterior features: Open Balcony
Details
- Parcel number: 112550317
Construction
Type & style
- Home type: Apartment
- Property subtype: Apartment
Materials
- Brick
Community & HOA
HOA
- Services included: Heat Included, Common Elements Included, Building Insurance Included, Water Included, Parking Included, Cable TV Included, CAC Included
- HOA fee: C$1,095 monthly
- HOA name: YCC
Location
- Region: Toronto
Financial & listing details
- Annual tax amount: C$2,029
- Date on market: 8/31/2026
Price history
Price history is unavailable.
Public tax history
Tax history is unavailable.
Climate risks
Neighborhood: Mount Dennis
Nearby schools
GreatSchools rating
No schools nearby
We couldn't find any schools near this home.

Similar homes
- C$619,9994 bd2 ba-- sqft75 Emmett Ave #503, Toronto, ON M6M 5A7For Sale
 MLS ID #W13716710, INTERNATIONAL REALTY FIRM, INC.. TRREB
 - C$549,0002 bd2 ba-- sqftPERSPECTIVE, Toronto, ON M9A 0E2For Sale
 MLS ID #W13730590, ROYAL LEPAGE TERREQUITY REALTY. TRREB
 - C$385,0003 bd2 ba-- sqft85 Emmett Ave #2409, Toronto, ON M6M 5A2For Sale
 MLS ID #W13738180, ROYAL LEPAGE SUPREME REALTY. TRREB
 - C$629,8883 bd2 ba-- sqft15 La Rose Ave #204, Toronto, ON M9P 1A7For Sale
 MLS ID #W13693840, SNOBAR REALTY GROUP INC.. TRREB
