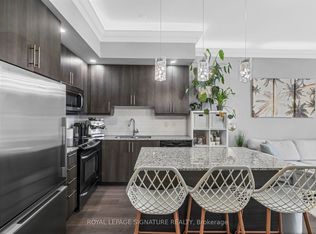
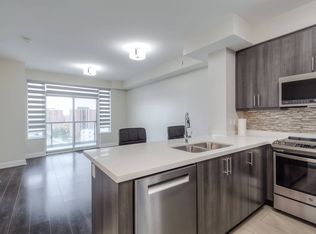
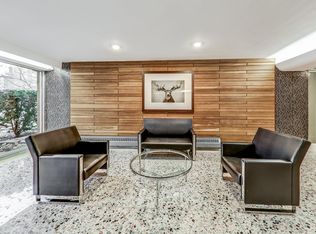
ETOBICOKE GEM!! ONE Bedroom and DEN unit at Perspective Condominiums 12 feet ceilings, Main Floor Access; second story (open balcony) to Scarlett Road; Equipped with 2-piece powder room and 4 -piece Ensuite and IN-SUITE laundry room. . Plank flooring (water resistant, little maintenance, throughout the LR/DR, Bedroom and Den areas. A lush -- unobstructed east/north and south views overlooking the Humber River Park and conservation area with its paths to James Gardens. Biking trails; TTC transit at your door-step to Bloor and Eglinton subway lines. Eglinton LRT (extension) is well underway from (Keele street to Martin Grove).....St George's Golf and Country Club, close to the 401 and 427 highways. Amenities to savour -- indoor pool, sauna, fitness center, virtual golf simulator, guest suites, rooftop terrace with BBQs and cabana, pet spa, party room-- and 24 hr concierge services. COMMUNITY CULTURE: Social Committee - to include a Bingo Evening!!
For sale
C$549,000
35 Fontenay Ct #202, Toronto, ON M9A 0E2
2beds
2baths
Apartment
Built in ----
-- sqft lot
$-- Zestimate®
C$--/sqft
C$803/mo HOA
What's special
- 2 days
- 2
- 0
Zillow last checked:
Listing updated:
Listed by:
ROYAL LEPAGE TERREQUITY REALTY
Source: TRREB,MLS®#: W13730590 Originating MLS®#: Toronto Regional Real Estate Board
Originating MLS®#: Toronto Regional Real Estate BoardFacts & features
Interior
Bedrooms & bathrooms
- Bedrooms: 2
- Bathrooms: 2
Primary bedroom
- Level: Flat
- Dimensions: 3.23 x 1.52
Other
- Level: Flat
- Dimensions: 3.15 x 1.52
Den
- Level: Flat
- Dimensions: 2.74 x 2.44
Dining room
- Level: Flat
- Dimensions: 5.08 x 3.43
Kitchen
- Level: Flat
- Dimensions: 2.44 x 2.44
Living room
- Level: Flat
- Dimensions: 5.08 x 3.43
Heating
- Heat Pump, Gas
Cooling
- Central Air
Appliances
- Laundry: In-Suite Laundry
Features
- None
- Basement: None
- Has fireplace: No
Interior area
- Living area range: 700-799 null
Video & virtual tour
Property
Parking
- Total spaces: 1
- Parking features: Underground
Features
- Exterior features: Open Balcony
Details
- Parcel number: 765420043
Construction
Type & style
- Home type: Apartment
- Property subtype: Apartment
Materials
- Brick, Concrete Poured
Community & HOA
HOA
- Services included: Heat Included, Water Included, CAC Included, Common Elements Included, Building Insurance Included, Parking Included
- HOA fee: C$803 monthly
- HOA name: TSCC
Location
- Region: Toronto
Financial & listing details
- Annual tax amount: C$2,631
- Date on market: 9/1/2026
Price history
Price history is unavailable.
Public tax history
Tax history is unavailable.
Climate risks
Neighborhood: Edenbridge
Nearby schools
GreatSchools rating
No schools nearby
We couldn't find any schools near this home.

Similar homes
- C$569,9992 bd2 ba-- sqftStockyards District Residences, Toronto, ON M6N 1K8For Sale
 MLS ID #W13737690, ROYAL LEPAGE CERTIFIED REALTY. TRREB
 - C$549,0002 bd2 ba-- sqftLambton Square, Toronto, ON M6N 4X4For Sale
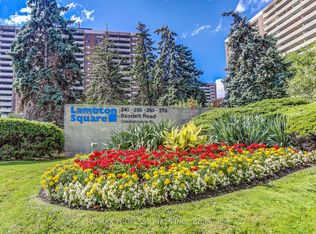 MLS ID #W13719886, RE/MAX PROFESSIONALS INC.. TRREB
 - C$550,0002 bd2 ba-- sqft259 The Kingsway #301, Toronto, ON M9A 4B1New Construction
 MLS ID #W13725010, ROYAL LEPAGE SIGNATURE REALTY. TRREB
 - C$629,9004 bd2 ba-- sqftThe Winston House, Toronto, ON M6M 5A7For Sale
 MLS ID #W13726802, RE/MAX WEST REALTY INC.. TRREB
