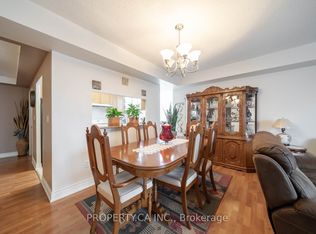
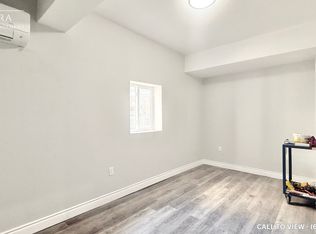
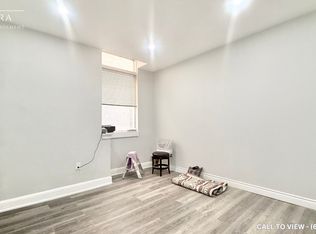
**RARE 2 Parking Spaces** Beautifully Maintained Super Spacious Unit With Approx. 1000 Square Feet And Unobstructed South West Views Of Toronto. 2+1 Large Bedrooms And 2 Full Baths. Open Concept Living/Dining Area. Kitchen Includes Upgraded Granite Countertops And Overlooks Dining With A Breakfast Bar. Amazing Location, Steps From Public Transit, Go Train, Schools, Markets, Pharmacy. Building Amenities Include, Party/Meeting Room, Gym & Fitness Room, Billiards Room, Kids Play Room, Visitor Parking
For sale
C$398,800
2088 Lawrence Ave W Unit 808, Toronto, ON M9N 3Z9
3beds
2baths
Apartment
Built in ----
-- sqft lot
$-- Zestimate®
C$--/sqft
C$1,185/mo HOA
What's special
Upgraded granite countertopsBreakfast bar
- 1 day
- 34
- 2
Zillow last checked:
Listing updated:
Listed by:
ROYAL LEPAGE PREMIUM ONE REALTY
Source: TRREB,MLS®#: W13734984 Originating MLS®#: Toronto Regional Real Estate Board
Originating MLS®#: Toronto Regional Real Estate BoardFacts & features
Interior
Bedrooms & bathrooms
- Bedrooms: 3
- Bathrooms: 2
Primary bedroom
- Level: Main
- Dimensions: 4.24 x 3.22
Bedroom 2
- Level: Main
- Dimensions: 3.4 x 3.22
Den
- Level: Main
- Dimensions: 1.9 x 1.65
Dining room
- Level: Main
- Dimensions: 5.57 x 4.29
Kitchen
- Level: Main
- Dimensions: 2.71 x 2.5
Living room
- Level: Main
- Dimensions: 5.57 x 4.29
Heating
- Forced Air, Gas
Cooling
- Central Air
Appliances
- Laundry: Ensuite
Features
- Flooring: Carpet Free
- Basement: None
- Has fireplace: No
Interior area
- Living area range: 1000-1199 null
Video & virtual tour
Property
Parking
- Total spaces: 2
- Parking features: Garage
- Has garage: Yes
Features
- Exterior features: Open Balcony
- Has view: Yes
- View description: Clear, City
Lot
- Features: Other Shaped Lot
Details
- Parcel number: 127520109
Construction
Type & style
- Home type: Apartment
- Property subtype: Apartment
Materials
- Brick
Community & HOA
HOA
- Amenities included: Gym, Party Room/Meeting Room, Visitor Parking, Exercise Room, Game Room
- Services included: Common Elements Included, Building Insurance Included, Water Included, Hydro Included, Heat Included, CAC Included, Parking Included
- HOA fee: C$1,185 monthly
- HOA name: TSCC
Location
- Region: Toronto
Financial & listing details
- Annual tax amount: C$1,956
- Date on market: 9/2/2026
Price history
Price history is unavailable.
Public tax history
Tax history is unavailable.
Climate risks
Neighborhood: Weston
Nearby schools
GreatSchools rating
No schools nearby
We couldn't find any schools near this home.
Similar homes
- C$389,0003 bd2 ba-- sqft2088 Lawrence Ave W #702, Toronto, ON M9N 3Z9For Sale
 MLS ID #W13413558, RIGHT AT HOME REALTY INC.. TRREB
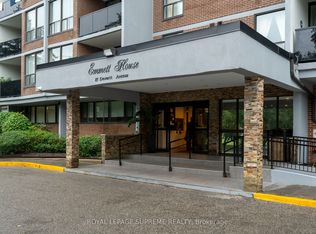
 - C$385,0003 bd2 ba-- sqft85 Emmett Ave #2409, Toronto, ON M6M 5A2For Sale
 MLS ID #W13738180, ROYAL LEPAGE SUPREME REALTY. TRREB
 - C$438,8003 bd2 ba-- sqft236 Albion Rd #208, Toronto, ON M9W 6A6For Sale
 MLS ID #W13732808, HOMELIFE/MIRACLE REALTY LTD. TRREB
 - C$399,9002 bd1 ba-- sqft236 Albion Rd #1812, Toronto, ON M9W 6A6For Sale
 MLS ID #W13732328, FOREST HILL REAL ESTATE INC.. TRREB
