Spacious And Modern 3 Bedroom Condo Featuring A Large Primary Bedroom With Private Ensuite Washroom. This Fully Renovated Unit Offers Stylish Laminate Floors Through Out, Pot Lights And Beautiful Designed Kitchen With Quartz Countertops And Stainless Steel Appliances. Convenient Ensuite Laundry And Private Balcony. Move-In Ready, Ideal For Families And Investors.
For sale
C$379,900
320 Dixon Rd Unit 1511, Toronto, ON M9R 1S8
3beds
2baths
Apartment
Built in ----
-- sqft lot
$-- Zestimate®
C$--/sqft
C$838/mo HOA
What's special
Fully renovated unitStylish laminate floors throughoutPot lightsStainless steel appliancesConvenient ensuite laundryPrivate balcony
- 20 days |
- 40 |
- 0 |
Zillow last checked:
Listing updated:
Listed by:
HOMELIFE HEARTS REALTY INC.
Source: TRREB,MLS®#: W13595522 Originating MLS®#: Toronto Regional Real Estate Board
Originating MLS®#: Toronto Regional Real Estate BoardFacts & features
Interior
Bedrooms & bathrooms
- Bedrooms: 3
- Bathrooms: 2
Primary bedroom
- Level: Main
- Dimensions: 5.03 x 3.37
Bedroom 2
- Level: Main
- Dimensions: 5 x 2.61
Bedroom 3
- Level: Main
- Dimensions: 4.2 x 3.09
Dining room
- Level: Main
- Dimensions: 9.06 x 2.38
Kitchen
- Level: Main
- Dimensions: 3.43 x 2.38
Laundry
- Level: Main
- Dimensions: 2.01 x 1.66
Living room
- Level: Main
- Dimensions: 9.06 x 4.4
Heating
- Baseboard, Gas
Cooling
- Window Unit(s)
Appliances
- Laundry: Ensuite
Features
- Other
- Basement: None
- Has fireplace: No
Interior area
- Living area range: 1200-1399 null
Property
Parking
- Total spaces: 1
- Parking features: Underground
- Has garage: Yes
Features
- Exterior features: Open Balcony
Details
- Parcel number: 110420532
Construction
Type & style
- Home type: Apartment
- Property subtype: Apartment
Materials
- Brick Front, Concrete
Community & HOA
HOA
- Services included: Heat Included, Hydro Included, Water Included, Common Elements Included, Building Insurance Included, Parking Included, Condo Taxes Included
- HOA fee: C$838 monthly
- HOA name: YCC
Location
- Region: Toronto
Financial & listing details
- Annual tax amount: C$659
- Date on market: 7/22/2026
Price history
Price history is unavailable.
Public tax history
Tax history is unavailable.
Climate risks
Neighborhood: Kingsview Village
Nearby schools
GreatSchools rating
No schools nearby
We couldn't find any schools near this home.
- C$319,9992 bd1 ba-- sqft320 Dixon Rd #1708, Toronto, ON M9R1S8For Sale

- C$345,0002 bd1 ba-- sqft320 Dixon Rd #816, Toronto, ON M9R1S8For Sale

- C$329,9992 bd1 ba-- sqft320 Dixon Rd UNIT 408, Toronto, ON M9R1S8For Sale

- C$359,9002 bd1 ba-- sqft320 Dixon Rd #304, Toronto, ON M9R1S8For Sale
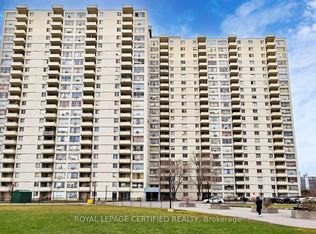
- C$489,8003 bd2 ba-- sqft320 Dixon Rd #2315, Toronto, ON M9R1S8For Sale
- C$320,0002 bd1 ba742 sqft330 Dixon Rd #905, Toronto, ON M9R1S9Sold
- C$320,0002 bd1 ba1k sqft320 Dixon Rd #601, Toronto, ON M9R1S8Sold
- C$310,0001 bd1 ba-- sqft330 Dixon Rd UNIT 408, Toronto, ON M9R1S9For Sale
Similar homes
- C$329,9992 bd1 ba-- sqft320 Dixon Rd Unit 408, Toronto, ON M9R 1S8For SaleMLS ID #W13627620, RE/MAX PREMIER INC.. TRREB
- C$--2 bd1 ba-- sqft320 Dixon Rd #816, Toronto, ON M9R 1S8Off Market

- C$369,9002 bd1 ba-- sqft340 Dixon Rd #601, Toronto, ON M9R 1T1For Sale
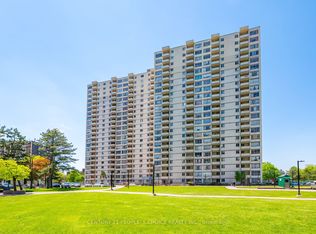 MLS ID #W13173832, CENTURY 21 PEOPLE`S CHOICE REALTY INC.. TRREB
 - C$388,0002 bd2 ba-- sqft10 Martha Eaton Way S #2107, Toronto, ON M6M 5B3For Sale
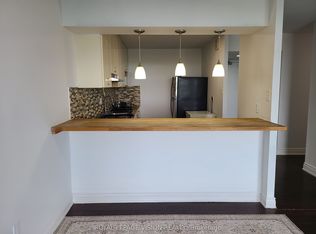 MLS ID #W13653444, ROYAL LEPAGE VISION REALTY. TRREB
 - C$389,0002 bd2 ba-- sqft10 Martha Eaton Way #1802, Toronto, ON M6M 5B3For SaleMLS ID #W13619698, REALTY EXECUTIVES PRIORITY ONE LIMITED. TRREB
- C$450,0002 bd1 ba-- sqftDIXON RD, Toronto, ON M9R 1T4For SaleMLS ID #W13591656, IQI GLOBAL REAL ESTATE. TRREB
- C$359,0002 bd1 ba-- sqft234 Albion Rd #1902, Toronto, ON M9W 6A5For SaleMLS ID #W13496798, HOMELIFE DISTRICT REALTY. TRREB
- C$310,0001 bd1 ba-- sqft330 Dixon Rd Unit 408, Toronto, ON M9R 1S9For SaleMLS ID #W13414786, ROYAL LEPAGE PLATINUM REALTY. TRREB
- C$450,0002 bd1 ba-- sqft390 Dixon Rd #1603, Toronto, ON M9R 1T4For SaleMLS ID #W12501120, RE/MAX GOLD REALTY INC.. TRREB
- C$379,9002 bd1 ba-- sqft3390 Weston Rd #301, Toronto, ON M9M 2X3For SaleMLS ID #W13177246, CENTURY 21 PEOPLE`S CHOICE REALTY INC.. TRREB
- C$369,0002 bd1 ba-- sqft1455 Lawrence Ave W #1703, Toronto, ON M6L 1B1For SaleMLS ID #W13483856, ACCSELL REALTY INC.. TRREB
- C$399,0002 bd2 ba-- sqft1 Rowntree Rd #214, Toronto, ON M9V 5G7For SaleMLS ID #W13039500, HOMELIFE/MIRACLE REALTY LTD. TRREB
- C$349,0001 bd1 ba-- sqft2645 Kipling Ave Unit 812, Toronto, ON M9V 3S6For SaleMLS ID #W13563990, RE/MAX GOLD REALTY INC.. TRREB
- C$399,0003 bd2 ba-- sqft45 Sunrise Ave #1404, Toronto, ON M4A 2S3For SaleMLS ID #C13607910, CENTURY 21 PERCY FULTON LTD.. TRREB
- C$269,0003 bd2 ba-- sqft2130 Weston Rd #Penthouse 2, Toronto, ON M9N 3R9For SaleMLS ID #W13485484, SUTTON GROUP QUANTUM REALTY INC.. TRREB
- C$375,0002 bd1 ba-- sqft31 Four Winds Dr W #1001, Toronto, ON M3J 1K9For SaleMLS ID #W13224600, CENTURY 21 PROPERTY ZONE REALTY INC.. TRREB
- C$409,9992 bd1 ba-- sqft3120 Kirwin Ave #1109, Mississauga, ON L5A 3R2For SaleMLS ID #W13654494, ROYAL LEPAGE REAL ESTATE SERVICES LTD.. TRREB
- C$469,9993 bd2 ba-- sqft60 Stevenson Rd #501, Toronto, ON M9V 2B4For SaleMLS ID #W13432150, RE/MAX REALTY SERVICES INC.. TRREB
- C$381,0002 bd1 ba-- sqft4 Kings Cross Rd #1807, Brampton, ON L6T 3X8For SaleMLS ID #W13441498, RE/MAX REALTY SERVICES INC.. TRREB
- C$409,9003 bd2 ba-- sqft265 Enfield Pl #1403, Mississauga, ON L5B 3Y7For SaleMLS ID #W13580896, RE/MAX REAL ESTATE CENTRE INC.. TRREB
