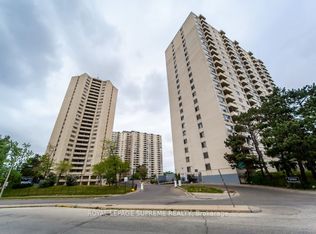
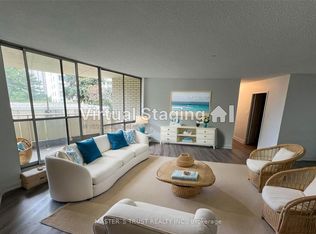
Why Rent when you can buy this spacious corner unit, 1053 sq ft. 2 Bedrooms, 1 bathroom, open concept living and dining room with walk out to balcony. Ensuite laundry/storage. Open balcony with west view. 1 underground Parking. 24x7 security gate at the entrance. Building management office in the complex (330 Dixon) and a convenience store. It's close to everything you need, highly accessible area, minutes to Pearson Airport, close to Highways 401, 427 & 400, steps to TTC with one-bus access to the subway, and near shopping, schools, and parks. Easy access to the GO Station. Ideal for first-time buyers or investors. Priced to Sell. Available immediately.
Sold for $320,000
C$320,000
320 Dixon Rd #601, Toronto, ON M9R 1S8
2beds
1,053sqft
Condo/Apt Unit, Residential, Condominium
Built in ----
-- sqft lot
$-- Zestimate®
C$304/sqft
C$2,467 Estimated rent
Home value
Not available
Estimated sales range
Not available
Not available
Owner options
List your home for rent
C$2,467/mo
Rent Zestimate®
Find your next renter with Zillow Rental Manager. Plus, with online applications, you can quickly screen prospective tenants – for free.
C$2,467/mo
Rent Zestimate®
Refinance and save
C$2,018/mo
Est. payment
Refinancing to a lower rate could help reduce your monthly payments and save thousands over the life of the loan.
C$2,018/mo
Est. payment
Explore your selling options
Work with a Zillow partner agent
Leverage their expertise and Zillow's premium Showcase listings to get your home seen by more buyers.
Get startedList with your own agent
Get your home in front of millions of buyers by listing it on Zillow.
Learn how to do itSell it yourself
Take full control of how buyers see your home on Zillow by listing For Sale by Owner (FSBO).
List your homeWhat's special
Corner unit
Zillow last checked:
Listing updated:
Listed by:
Maria Vargas, Salesperson,
ROYAL LEPAGE SIGNATURE REALTY
Source: ITSO,MLS®#: 40715214Originating MLS®#: Cornerstone Association of REALTORS®
Facts & features
Interior
Bedrooms & bathrooms
- Bedrooms: 2
- Bathrooms: 1
- Full bathrooms: 1
- Main level bathrooms: 1
- Main level bedrooms: 2
Other
- Description: Large Closet, Carpet
- Level: Main
Bedroom
- Description: Carpet, Closet
- Level: Main
Bathroom
- Features: 4-Piece
- Level: Main
Dining room
- Description: Combined with Living Room, Carpet
- Level: Main
Kitchen
- Level: Main
Laundry
- Description: Combined with Storage
- Level: Main
Living room
- Description: Combined with Dining Room, Walk out to Balcony, Carpet
- Level: Main
Heating
- Baseboard, Natural Gas
Cooling
- None
Appliances
- Included: Dryer, Refrigerator, Stove, Washer
- Laundry: In-Suite
Features
- None
- Has fireplace: No
Interior area
- Total structure area: 1,053
- Total interior livable area: 1,053 sqft
- Finished area above ground: 1,053
Property
Parking
- Total spaces: 1
- Parking features: No Driveway Parking
- Garage spaces: 1
Features
- Patio & porch: Open
- Frontage type: North
Lot
- Features: Urban, Highway Access, Major Highway, Public Transit
Details
- Parcel number: 110420202
- Zoning: R4
Construction
Type & style
- Home type: Condo
- Architectural style: 1 Storey/Apt
- Property subtype: Condo/Apt Unit, Residential, Condominium
- Attached to another structure: Yes
Materials
- Brick
- Foundation: Concrete Perimeter
- Roof: Asphalt Shing
Condition
- 51-99 Years
- New construction: No
Utilities & green energy
- Sewer: Sewer (Municipal)
- Water: Municipal
Community & HOA
HOA
- Has HOA: Yes
- Amenities included: Elevator(s), Parking
- Services included: Insurance, Common Elements, Heat, Parking, Water
- HOA fee: C$665 monthly
Location
- Region: Toronto
Financial & listing details
- Price per square foot: C$304/sqft
- Annual tax amount: C$586
- Date on market: 4/9/2025
- Inclusions: Dryer, Refrigerator, Stove, Washer
Price history
| Date | Event | Price |
|---|---|---|
| 5/30/2025 | Sold | C$320,000C$304/sqft |
Source: ITSO #40715214 Report a problem | ||
Public tax history
Tax history is unavailable.
Neighborhood: Kingsview Village
Nearby homes
- C$339,9001 bd1 ba-- sqft330 Dixon Rd #1903, Toronto, ON M9R1S9For Sale

- C$359,0002 bd1 ba-- sqft330 Dixon Rd #2101, Toronto, ON M9R1S9For Sale
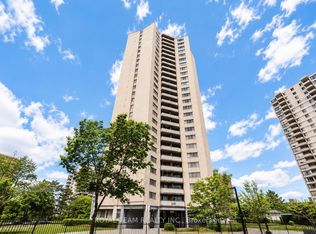
- C$359,0002 bd1 ba-- sqft330 Dixon Rd E #201, Toronto, ON M9R1S9For Sale
- C$2,4002 bd1 ba-- sqft330 Dixon Rd #1902, Toronto, ON M9R1S9For Rent
- C$--1 bd1 ba700 sqft330 Dixon Rd #608, Toronto, ON M9R1S9Off Market
- C$--2 bd1 ba1k sqft330 Dixon Rd, Toronto, ON M9R1S9Off Market
- C$320,0002 bd1 ba742 sqft330 Dixon Rd #905, Toronto, ON M9R1S9Sold
- C$--2 bd1 ba1.1k sqft301 Dixon Rd #1010, Toronto, ON M9R1S2Off Market
Nearby schools
GreatSchools rating
No schools nearby
We couldn't find any schools near this home.
- Ontario
- Toronto Division
- Toronto
- M9R 1S8
- Kingsview Village
- 320 Dixon Rd Unit 601
