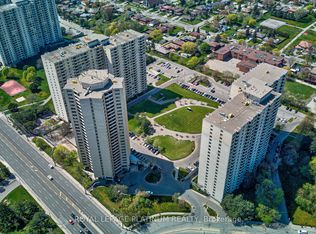
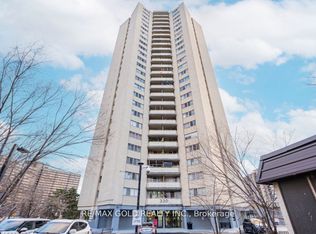
Fully Renovated 2-Bedroom Condo. Move-In Ready!Welcome to Unit 201 at 330 Dixon Rda beautifully renovated, 2-bedroom, 1-bathroom condo offering nearly 1,000 sq. ft. of stylish and functional living space. This spacious unit has been completely updated from top to bottom, offering modern finishes and a bright, airy feel throughout.Step into a thoughtfully designed open-concept living and dining area, perfect for entertaining or relaxing. The large eat-in kitchen features contemporary updates and ample storage, while the updated bathroom adds a touch of spa-like comfort. Enjoy the convenience of in-suite laundry, a private balcony with unobstructed south-facing views, and one underground parking space.Located in a secure, well-managed building and an on-site convenience store, this condo offers peace of mind and everyday ease. Unbeatable Etobicoke Location Minutes to Pearson Airport, major highways (401/427/400), public transit (TTC & GO), top-rated schools, parks, and shopping destinations like Costco, Walmart, and more. Ideal for first-time buyers, downsizers, or investors looking for a turn-key property in a well-connected neighborhood.Dont miss outschedule your private showing today!
For sale
C$359,000
330 Dixon Rd E #201, Toronto, ON M9R 1S9
2beds
1baths
Apartment
Built in ----
-- sqft lot
$-- Zestimate®
C$--/sqft
C$665/mo HOA
What's special
Spacious unitModern finishesLarge eat-in kitchenContemporary updatesAmple storageIn-suite laundry
- 6 hours
- 0
- 0
Zillow last checked:
Listing updated:
Listed by:
MASTER`S TRUST REALTY INC.
Source: TRREB,MLS®#: W13782318 Originating MLS®#: Toronto Regional Real Estate Board
Originating MLS®#: Toronto Regional Real Estate BoardFacts & features
Interior
Bedrooms & bathrooms
- Bedrooms: 2
- Bathrooms: 1
Primary bedroom
- Description: Primary Bedroom
- Level: Ground
- Area: 14.75 Square Meters
- Area source: Other
- Dimensions: 4.51 x 3.27
Bedroom 2
- Description: Bedroom 2
- Level: Ground
- Area: 9.41 Square Meters
- Area source: Other
- Dimensions: 3.29 x 2.86
Dining room
- Description: Dining Room
- Level: Ground
- Area: 6.99 Square Meters
- Area source: Other
- Dimensions: 2.75 x 2.54
Foyer
- Description: Foyer
- Level: Ground
- Area: 5.67 Square Meters
- Area source: Other
- Dimensions: 2.85 x 1.99
Kitchen
- Description: Kitchen
- Level: Ground
- Area: 6.87 Square Meters
- Area source: Other
- Dimensions: 2.78 x 2.47
Laundry
- Description: Laundry
- Level: Ground
- Area: 3.63 Square Meters
- Area source: Other
- Dimensions: 2.16 x 1.68
Living room
- Description: Living Room
- Level: Ground
- Area: 26.57 Square Meters
- Area source: Other
- Dimensions: 6.18 x 4.30
Heating
- Radiant, Gas
Cooling
- None
Appliances
- Laundry: Ensuite
Features
- Flooring: Carpet Free
- Basement: None
- Has fireplace: No
Interior area
- Living area range: 900-999 null
Property
Parking
- Total spaces: 1
- Parking features: Underground
- Has attached garage: Yes
Features
- Exterior features: Open Balcony
Lot
- Features: School
Details
- Parcel number: 110420059
Construction
Type & style
- Home type: Apartment
- Property subtype: Apartment
- Attached to another structure: Yes
Materials
- Concrete
Community & HOA
Community
- Senior community: Yes
HOA
- Amenities included: Exercise Room, Indoor Pool, Sauna, Tennis Court, Visitor Parking
- Services included: Common Elements Included, Heat Included, Building Insurance Included, Parking Included, Water Included
- HOA fee: C$665 monthly
- HOA name: YCC
Location
- Region: Toronto
Financial & listing details
- Annual tax amount: C$596
- Date on market: 9/14/2026
Price history
Price history is unavailable.
Public tax history
Tax history is unavailable.
Climate risks
Neighborhood: Kingsview Village
Nearby schools
GreatSchools rating
No schools nearby
We couldn't find any schools near this home.

Similar homes
- C$359,0002 bd1 ba-- sqft330 Dixon Rd #2101, Toronto, ON M9R 1S9For Sale
 MLS ID #W13522932, ROYAL LEPAGE SUPREME REALTY. TRREB
 - C$369,0003 bd2 ba-- sqft320 Dixon Rd E #1111, Toronto, ON M9R 1S8For Sale
 MLS ID #W13756398, SUTTON GROUP - SUMMIT REALTY INC.. TRREB
 - C$359,9002 bd1 ba-- sqft320 Dixon Rd #304, Toronto, ON M9R 1S8For Sale
 MLS ID #W13725098, ROYAL LEPAGE CERTIFIED REALTY. TRREB
 - C$349,9902 bd1 ba-- sqft234 Albion Rd #2102, Toronto, ON M9W 6A5For Sale
 MLS ID #W13776592, ROYAL LEPAGE PREMIUM ONE REALTY. TRREB
