Rare 1 Bedroom in Tiffany Place. Best Value in the Building!! 1 Floor, No Stairs. Spacious 825 Sq ft Unit with Large Balcony with south east exposere and Ensuite Storage. Beautiful Views - Ready to Move In! Great Amenities in the Building.
For sale
C$325,000
11 Wincott Dr #602, Toronto, ON M9R 2R9
1beds
1baths
Apartment
Built in ----
-- sqft lot
$-- Zestimate®
C$--/sqft
C$679/mo HOA
What's special
Ensuite storageBeautiful views
- 91 days
- 18
- 1
Zillow last checked:
Listing updated:
Listed by:
RE/MAX PROFESSIONALS INC.
Source: TRREB,MLS®#: W13428182 Originating MLS®#: Toronto Regional Real Estate Board
Originating MLS®#: Toronto Regional Real Estate BoardFacts & features
Interior
Bedrooms & bathrooms
- Bedrooms: 1
- Bathrooms: 1
Primary bedroom
- Level: Main
- Dimensions: 4.4 x 3.34
Dining room
- Level: Main
- Dimensions: 3.2 x 2.45
Kitchen
- Level: Main
- Dimensions: 5.4 x 2.74
Living room
- Level: Main
- Dimensions: 6.25 x 3.34
Other
- Level: Main
- Dimensions: 1.22 x 1.99
Heating
- Forced Air, Gas
Cooling
- Central Air
Appliances
- Laundry: Coin Operated
Features
- Primary Bedroom - Main Floor, Wheelchair Access
- Flooring: Carpet Free
- Basement: None
- Has fireplace: No
Interior area
- Living area range: 800-899 null
Property
Parking
- Total spaces: 1
- Parking features: Underground
- Has garage: Yes
Features
- Exterior features: Open Balcony
- Has view: Yes
- View description: City, Clear, Park/Greenbelt
Lot
- Features: Clear View, Park, Place Of Worship, Public Transit, School
Details
- Parcel number: 112120066
Construction
Type & style
- Home type: Apartment
- Property subtype: Apartment
Materials
- Brick
Community & HOA
Community
- Security: Concierge/Security
HOA
- Amenities included: Exercise Room, Gym, Indoor Pool, Party Room/Meeting Room, Tennis Court, Visitor Parking
- Services included: Heat Included, Hydro Included, Water Included, CAC Included, Common Elements Included, Building Insurance Included, Parking Included, Condo Taxes Included
- HOA fee: C$679 monthly
- HOA name: YCC
Location
- Region: Toronto
Financial & listing details
- Annual tax amount: C$1,327
- Date on market: 6/10/2026
Price history
Price history is unavailable.
Public tax history
Tax history is unavailable.
Climate risks
Neighborhood: Kingsview Village
Nearby schools
GreatSchools rating
No schools nearby
We couldn't find any schools near this home.

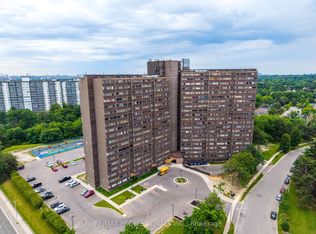

Similar homes
- C$310,0001 bd1 ba-- sqft330 Dixon Rd Unit 408, Toronto, ON M9R 1S9For Sale
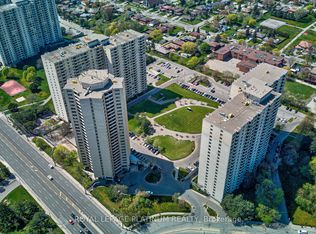 MLS ID #W13414786, ROYAL LEPAGE PLATINUM REALTY. TRREB
 - C$379,9002 bd1 ba-- sqft340 Dixon Rd #209, Toronto, ON M9R 1T1For Sale
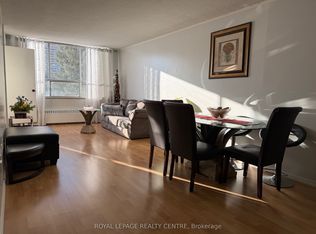 MLS ID #W13152186, ROYAL LEPAGE REALTY CENTRE. TRREB
 - C$309,9991 bd1 ba-- sqft5 Frith Rd #1004, Toronto, ON M3N 2L5For Sale
 MLS ID #W13721004, RE/MAX CROSSROADS REALTY INC.. TRREB
 - C$378,0002 bd2 ba-- sqft10 Martha Eaton Way S #2107, Toronto, ON M6M 5B3For Sale
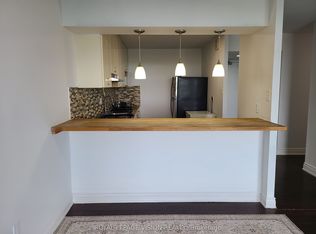 MLS ID #W13653444, ROYAL LEPAGE VISION REALTY. TRREB
