Attention! A Toronto Hidden Gem In An Amazing Central Location!! Don't Miss This One!!! It's Like Being In The Country While In The City. Calling All Investors, Downsizers, 1st Time Home Buyers, Renters Trying To Enter The Market & Anyone Looking For An Exceptional Opportunity To Own A Very Large, Just Under 1,000 sq ft Living Space Condo.Functional Floor Plan. Exeptional Value For This Property. Unit Faces A Zen Like Ravine, Don River At Rear Of Building & Some Of Toronto's Best Walking/Hiking/Biking Trails. Locker & One Parking Included.Amenities: Indoor Pool, Gym, Sauna, Car Wash, Variety Store. In A Diverse & Very Friendly Community. Steps To TTC, Very Easy Access To DVP, Minutes To Downtown/401/Gardner, Lakeshore, Costco, Superstore, Gas Stations, Schools, Parks, Golf, Places Of Worship & So Much More. Condo Fees Include All Utilities Offered, TV Cable & Wi-Fi. Large Balcony Facing A Zen Like Ravine, Don River And Some Of Toronto's Best Walking/Hiking/Biking Trails. Don't Miss This One!!!
For sale
C$350,000
60 Pavane Linkway #307, Toronto, ON M3C 1A2
2beds
1baths
Apartment
Built in ----
-- sqft lot
$-- Zestimate®
C$--/sqft
C$912/mo HOA
What's special
Functional floor plan
- 2 days
- 12
- 0
Zillow last checked:
Listing updated:
Listed by:
ROYAL LEPAGE SIGNATURE REALTY
Source: TRREB,MLS®#: C14191950 Originating MLS®#: Toronto Regional Real Estate Board
Facts & features
Interior
Bedrooms & bathrooms
- Bedrooms: 2
- Bathrooms: 1
Bedroom
- Level: Main
- Dimensions: 4.88 x 3.14
Bedroom 2
- Level: Main
- Dimensions: 3.9 x 2.71
Bathroom
- Level: Main
- Dimensions: 1.49 x 2.22
Other
- Level: Main
Dining room
- Level: Main
- Dimensions: 2.77 x 2.56
Kitchen
- Level: Main
- Dimensions: 2.36 x 3.6
Living room
- Level: Main
- Dimensions: 5.42 x 3.23
Heating
- Baseboard, Gas
Cooling
- Other
Appliances
- Laundry: Coin Operated, Common Area, Ensuite, In Building
Features
- Primary Bedroom - Main Floor, Separate Heating Controls, Storage, Storage Area Lockers
- Flooring: Carpet Free
- Basement: None
- Has fireplace: No
Interior area
- Living area range: 900-999 null
Property
Parking
- Total spaces: 1
- Parking features: Underground, Garage Door Opener
- Has garage: Yes
Features
- Exterior features: Enclosed Balcony
- Has view: Yes
- View description: Park/Greenbelt, River, Trees/Woods, Valley
- Has water view: Yes
- Water view: River
Lot
- Features: Library, Public Transit, Ravine, River/Stream, School, Wooded/Treed
Details
- Parcel number: 0
Construction
Type & style
- Home type: Apartment
- Property subtype: Apartment
Materials
- Brick
Community & HOA
Community
- Security: Alarm System, Carbon Monoxide Detector(s), Monitored, Security Guard, Security System, Smoke Detector(s)
HOA
- Amenities included: Bike Storage, Car Wash, Elevator, Gym, Indoor Pool, Sauna
- Services included: Heat Included, Hydro Included, Water Included, Cable TV Included, Common Elements Included, Building Insurance Included, Parking Included
- HOA fee: C$912 monthly
- HOA name: YCC
Location
- Region: Toronto
Financial & listing details
- Annual tax amount: C$1,503
- Date on market: 11/18/2026
Price history
Price history is unavailable.
Public tax history
Tax history is unavailable.
Climate risks
Neighborhood: Flemingdon Park
Nearby schools
GreatSchools rating
No schools nearby
We couldn't find any schools near this home.
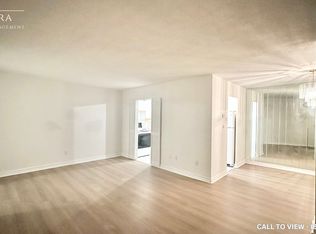
- C$--3 bd2 ba1.4k sqft60 Pavane Linkway #PENTHOUSE 08, Toronto, ON M3C2Y6Off Market
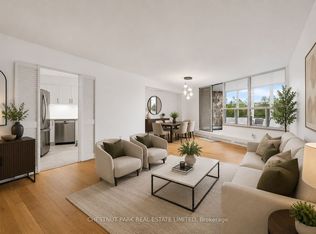
- C$509,0003 bd2 ba-- sqft60 Pavane Linkway #206, Toronto, ON M3C1A2For Sale
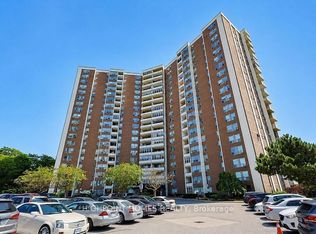
- C$459,9993 bd2 ba-- sqft60 Pavane Linkway UNIT 301, Toronto, ON M3C1A2For Sale
- C$489,0003 bd2 ba-- sqft60 Pavane Linkway #1416, Toronto, ON M3C1A2For Sale

Similar homes
- C$369,9002 bd1 ba-- sqft160 The Donway W #304, Toronto, ON M3C 2G1For Sale
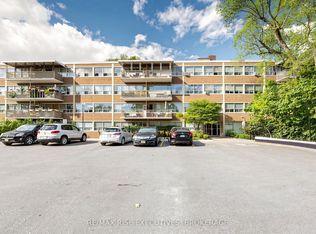 MLS ID #C14193164, RE/MAX RISE EXECUTIVES, BROKERAGE. TRREB
- C$359,0002 bd1 ba-- sqft715 Don Mills Rd #2405, Toronto, ON M3C 1S4For Sale
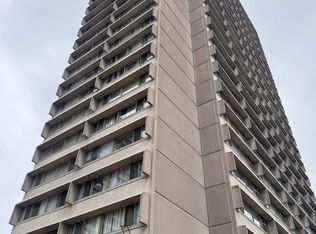 MLS ID #C14103200, SUTTON GROUP-ADMIRAL REALTY INC.. TRREB
- C$449,9003 bd2 ba-- sqft10 Parkway Forest Dr Unit 1412, Toronto, ON M2J 1L3For Sale
 MLS ID #C14190214, HOMELIFE NEW WORLD REALTY INC.. TRREB
- C$399,9003 bd2 ba-- sqft255 Village Green Sq Unit 2405, Toronto, ON M1S 0L7For Sale
 MLS ID #E14193066, CENTURY 21 PERCY FULTON LTD.. TRREB
