Welcome to this beautifully renovated 3-bedroom, 2-bathroom condo offering over 1,000 sq. ft. of thoughtfully designed living space. This move-in-ready home features a bright open-concept layout, premium flooring, and a stunning custom kitchen with quartz countertops, stainless steel appliances, an oversized centre island, and abundant cabinetry. The spacious living and dining area is perfect for entertaining, highlighted by a stylish fireplace feature wall. A custom laundry room with built-in storage adds everyday convenience, while three generously sized bedrooms and two updated bathrooms provide comfort for the whole family. Step outside to your oversized private balcony with peaceful tree-lined views-an ideal space to enjoy your morning coffee or unwind at the end of the day. Complete with 1 underground parking space and 1 locker. Residents enjoy excellent amenities including an indoor pool, fitness centre, sauna, and children's playground. Conveniently located close to TTC, parks, schools, shopping, the Aga Khan Museum, the Ontario Science Centre area, and with easy access to the DVP, this home offers the perfect blend of style, space, and convenience.
For sale
C$449,000
60 Pavane Linkway Unit 301, Toronto, ON M3C 1A2
3beds
2baths
Apartment
Built in ----
-- sqft lot
$-- Zestimate®
C$--/sqft
C$1,020/mo HOA
What's special
Beautifully renovatedBright open-concept layoutPremium flooringStunning custom kitchenQuartz countertopsStainless steel appliancesOversized centre island
- 1 day
- 7
- 0
Zillow last checked:
Listing updated:
Listed by:
HIGHPOINT HOMES REALTY
Source: TRREB,MLS®#: C13756462 Originating MLS®#: Toronto Regional Real Estate Board
Originating MLS®#: Toronto Regional Real Estate BoardFacts & features
Interior
Bedrooms & bathrooms
- Bedrooms: 3
- Bathrooms: 2
Primary bedroom
- Level: Flat
- Dimensions: 4.75 x 3.35
Bedroom 2
- Level: Flat
- Dimensions: 3.63 x 3.08
Bedroom 3
- Level: Flat
- Dimensions: 3.63 x 2.73
Dining room
- Level: Flat
- Dimensions: 3 x 2.35
Kitchen
- Level: Flat
- Dimensions: 3.15 x 3
Living room
- Level: Flat
- Dimensions: 7.23 x 3.5
Pantry
- Level: Flat
- Dimensions: 0 x 0
Heating
- Baseboard, Electric
Cooling
- Wall Unit(s)
Appliances
- Laundry: Ensuite
Features
- Flooring: Brick & Beam, Carpet Free
- Basement: None
- Has fireplace: No
Interior area
- Living area range: 1000-1199 null
Property
Parking
- Total spaces: 1
- Parking features: Garage
- Has garage: Yes
Features
- Exterior features: Open Balcony
Lot
- Features: Golf, Hospital, Library, Park, Public Transit, School
Details
- Parcel number: 110780035
Construction
Type & style
- Home type: Apartment
- Property subtype: Apartment
Materials
- Brick, Concrete
Community & HOA
HOA
- Services included: Heat Included, Hydro Included, Water Included, Cable TV Included, Common Elements Included, Building Insurance Included, Parking Included
- HOA fee: C$1,020 monthly
- HOA name: YCC
Location
- Region: Toronto
Financial & listing details
- Annual tax amount: C$1,771
- Date on market: 9/8/2026
Price history
Price history is unavailable.
Public tax history
Tax history is unavailable.
Climate risks
Neighborhood: Flemingdon Park
Nearby schools
GreatSchools rating
No schools nearby
We couldn't find any schools near this home.
- C$--3 bd2 ba1.4k sqft60 Pavane Linkway #PENTHOUSE 08, Toronto, ON M3C2Y6Off Market
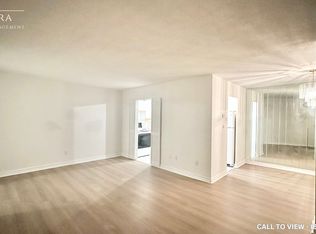
- C$529,0003 bd2 ba-- sqft60 Pavane Linkway #206, Toronto, ON M3C1A2For Sale
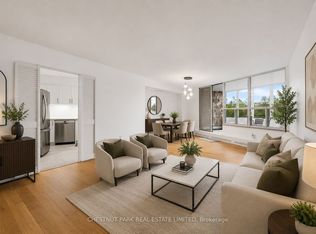
- C$435,0002 bd1 ba-- sqft60 Pavane Linkway #207, Toronto, ON M3C1A2For Sale

- C$490,0003 bd2 ba-- sqft60 Pavane Linkway #216, Toronto, ON M3C1A2For Sale

Similar homes
- C$450,0003 bd2 ba-- sqft60 Pavane Linkway #706, Toronto, ON M3C 2Y6For Sale
 MLS ID #C13763634, SOTHEBY'S INTERNATIONAL REALTY CANADA. TRREB
 - C$459,9003 bd2 ba-- sqft15 Vicora Linkway #903, Toronto, ON M3C 1A7For Sale
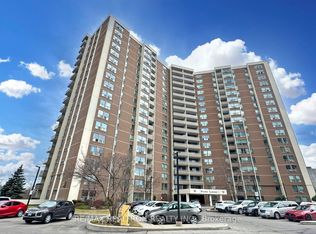 MLS ID #C13732326, RE/MAX REALTRON REALTY INC.. TRREB
 - C$340,0002 bd1 ba-- sqft60 Pavane Linkway Condominiums (York Con, Toronto, ON M3C 1A2For Sale
 MLS ID #C13762954, REMAX YOUR COMMUNITY REALTY. TRREB
 - C$490,0003 bd2 ba-- sqft60 Pavane Linkway #216, Toronto, ON M3C 1A2For SaleMLS ID #C13497408, HOMELIFE/MIRACLE REALTY LTD. TRREB
