Welcome To This Gated & Secure Urban Retreat In The Heart Of Downtown! This Bright & Spacious 2-Bedroom, 1-Bathroom End-Unit Townhome Offers almost 900 Sq.Ft. Of Well-Designed Living Space In The Sought-After Wilcox Model. Enjoy 9.5 Ft. Ceilings, Granite Countertops, A Relaxing Soaker Tub & Two Balconies. Nestled Within A Charming Private Parkette, This Pet-Friendly Community Offers A Unique Blend Comfort & Convenience. Includes Parking & Locker. Enjoy Shared Amenities With 225 Wellesley Inc., Including A Business Centre, Party Room, Gym & Sauna! Unbeatable Downtown Location With A Walk Score Of 100 - Steps To Transit, Restaurants, Shopping, Parks & Everyday Essentials!
For sale
C$499,000
179 Bleecker St #234, Toronto, ON M4X 1L9
2beds
1baths
Townhouse
Built in ----
-- sqft lot
$-- Zestimate®
C$--/sqft
C$561/mo HOA
What's special
Granite countertopsRelaxing soaker tubTwo balconies
- 5 days
- 62
- 5
Zillow last checked:
Listing updated:
Listed by:
REAL ESTATE HOMEWARD
Source: TRREB,MLS®#: C14161844 Originating MLS®#: Toronto Regional Real Estate Board
Facts & features
Interior
Bedrooms & bathrooms
- Bedrooms: 2
- Bathrooms: 1
Primary bedroom
- Description: Primary Bedroom
- Level: Main
- Area: 13.38 Square Meters
- Area source: Other
- Dimensions: 4.22 x 3.17
Bedroom 2
- Description: Bedroom 2
- Level: Main
- Area: 2.76 Square Meters
- Area source: Other
- Dimensions: 2.60 x 1.06
Dining room
- Description: Dining Room
- Level: Main
- Area: 15.08 Square Meters
- Area source: Other
- Dimensions: 4.02 x 3.75
Kitchen
- Description: Kitchen
- Level: Main
- Area: 8.05 Square Meters
- Area source: Other
- Dimensions: 3.44 x 2.34
Laundry
- Level: Flat
- Dimensions: 2.16 x 1.92
Living room
- Description: Living Room
- Level: Main
- Area: 15.08 Square Meters
- Area source: Other
- Dimensions: 4.02 x 3.75
Heating
- Forced Air, Gas
Cooling
- Central Air
Appliances
- Laundry: Ensuite
Features
- Other
- Basement: None
- Has fireplace: No
Interior area
- Living area range: 800-899 null
Video & virtual tour
Property
Parking
- Total spaces: 1
- Parking features: Garage - Attached
- Has attached garage: Yes
Features
- Exterior features: Open Balcony
Lot
- Features: Library, Park, Public Transit, Rec./Commun.Centre
Details
- Parcel number: 130850049
Construction
Type & style
- Home type: Townhouse
- Property subtype: Townhouse
- Attached to another structure: Yes
Materials
- Stucco (Plaster)
Community & HOA
HOA
- Amenities included: BBQs Allowed, Exercise Room, Party Room/Meeting Room, Sauna, Gym
- Services included: Common Elements Included, Building Insurance Included, Parking Included, Water Included
- HOA fee: C$561 monthly
- HOA name: TSCC
Location
- Region: Toronto
Financial & listing details
- Annual tax amount: C$3,265
- Date on market: 11/9/2026
Price history
Price history is unavailable.
Public tax history
Tax history is unavailable.
Climate risks
Neighborhood: Cabbagetown
Nearby schools
GreatSchools rating
No schools nearby
We couldn't find any schools near this home.
- C$415,0001 bd1 ba577 sqft171 Bleecker St UNIT 222, Toronto, ON M4X1L9Sold

- C$445,0001 bd1 ba-- sqft225 Wellesley St E UNIT 313, Toronto, ON M4X1X8For Sale
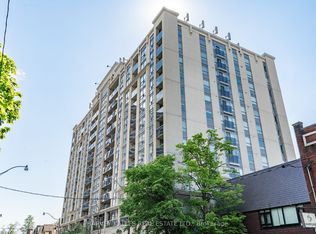
- C$639,0002 bd2 ba-- sqft225 Wellesley St E #1001, Toronto, ON M4X1X8For Sale
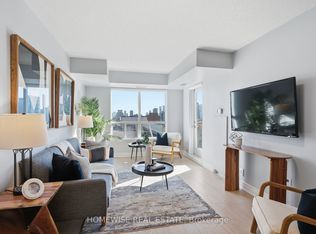
- C$519,9002 bd2 ba-- sqft225 Wellesley St E #311, Toronto, ON M4X1X8For Sale

Similar homes
- C$465,0001 bd1 ba-- sqft28 Ted Rogers Way #1410, Toronto, ON M4Y 2J4For Sale
 MLS ID #C14156402, REAL ESTATE HOMEWARD. TRREB
- C$489,0003 bd2 ba-- sqft4001 Don Mills Rd #126, Toronto, ON M2H 3J8For Sale
 MLS ID #C14163124, RE/MAX REALTRON REALTY INC.. TRREB
- C$599,0002 bd2 ba-- sqft5 Rosehill Ave #910, Toronto, ON M4T 3A6For Sale
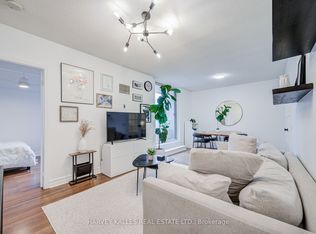 MLS ID #C14174394, HARVEY KALLES REAL ESTATE LTD.. TRREB
- C$598,0002 bd2 ba-- sqft77 Maitland Pl #1219, Toronto, ON M4Y 2V6For Sale
 MLS ID #C14113100, REAL ESTATE HOMEWARD. TRREB
