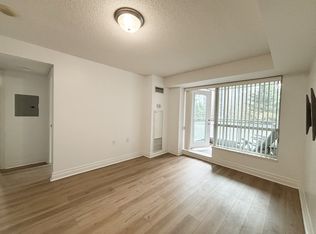
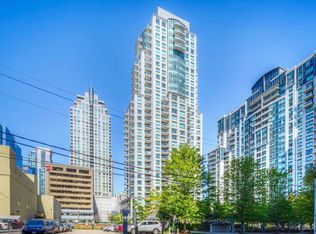
Corner Unit.Luxury Monarch-Built Building! Extra-Large 1+Den Suite. 745 Sq. Ft. + Balcony! In The Heart Of North York! Great Layout! Spacious & Sun-Filled. Wrap-Around Windows In Living & Dining Room. Brand New SS Appliances In Kitchen! Breakfast Bar And Granite Countertop! Professionally Painted Throughout. Spectacular Picture View, Away From Noise! Well-Maintained & Lovely Unit! Steps To Subway, Mel Lastman Square, Empress Walk, Theatre, Library, Shops, Restaurants, Grocery Stores, Art Centre And The Future T&T Supermarket! Steps To The Lovely Willowdale Park Trail! 24-Hour Concierge, Visitor Parking, Gym, Indoor Pool, Jacuzzi, Sauna, Theatre, Lounge, And Guest Suites.
For sale
C$450,000
21 Hillcrest Ave #1502, Toronto, ON M2N 7K2
2beds
1baths
Apartment
Built in ----
-- sqft lot
$-- Zestimate®
C$--/sqft
C$979/mo HOA
What's special
Corner unitGreat layoutSpacious and sun-filledProfessionally painted throughoutSpectacular picture view
- 16 hours
- 5
- 0
Zillow last checked:
Listing updated:
Listed by:
HOMELIFE LANDMARK REALTY INC.
Source: TRREB,MLS®#: C14151408 Originating MLS®#: Toronto Regional Real Estate Board
Facts & features
Interior
Bedrooms & bathrooms
- Bedrooms: 2
- Bathrooms: 1
Primary bedroom
- Description: Primary Bedroom
- Level: Main
- Area: 12.04 Square Meters
- Area source: Other
- Dimensions: 4.04 x 2.98
Den
- Description: Den
- Level: Main
- Area: 10.79 Square Meters
- Area source: Other
- Dimensions: 4.12 x 2.62
Dining room
- Description: Dining Room
- Level: Main
- Area: 21.04 Square Meters
- Area source: Other
- Dimensions: 6.70 x 3.14
Kitchen
- Description: Kitchen
- Level: Main
- Area: 9.32 Square Meters
- Area source: Other
- Dimensions: 3.82 x 2.44
Living room
- Description: Living Room
- Level: Main
- Area: 21.04 Square Meters
- Area source: Other
- Dimensions: 6.70 x 3.14
Heating
- Forced Air, Gas
Cooling
- Central Air
Appliances
- Laundry: In-Suite Laundry
Features
- None
- Basement: None
- Has fireplace: No
Interior area
- Living area range: 700-799 null
Property
Parking
- Total spaces: 1
- Parking features: Underground
- Has attached garage: Yes
Features
- Exterior features: Open Balcony
Details
- Parcel number: 125820535
Construction
Type & style
- Home type: Apartment
- Property subtype: Apartment
- Attached to another structure: Yes
Materials
- Concrete
Community & HOA
HOA
- Amenities included: Concierge, Exercise Room, Gym, Indoor Pool, Sauna
- Services included: CAC Included, Common Elements Included, Heat Included, Building Insurance Included, Parking Included, Water Included
- HOA fee: C$979 monthly
- HOA name: TSCC
Location
- Region: Toronto
Financial & listing details
- Annual tax amount: C$2,746
- Date on market: 11/5/2026
Price history
Price history is unavailable.
Public tax history
Tax history is unavailable.
Climate risks
Neighborhood: Willowdale East
Nearby schools
GreatSchools rating
No schools nearby
We couldn't find any schools near this home.


Similar homes
- C$499,9002 bd1 ba-- sqft4968 Yonge St #1007, Toronto, ON M2N 7G9For Sale
 MLS ID #C14142776, EXPRESS REALTY INC.. TRREB
- C$449,9001 bd1 ba-- sqft233 Beecroft Rd #1012, Toronto, ON M2N 6Z9For Sale
 MLS ID #C14154968, HOMELIFE GOLD PACIFIC REALTY INC.. TRREB
- C$499,0001 bd1 ba-- sqft5168 Yonge St #303, Toronto, ON M2N 0G1For Sale
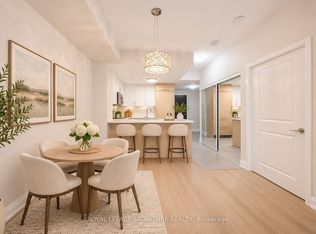 MLS ID #C14144588, ROYAL LEPAGE SIGNATURE REALTY. TRREB
- C$455,0002 bd1 ba-- sqft30 Canterbury Pl #1103, Toronto, ON M2N 0B9For Sale
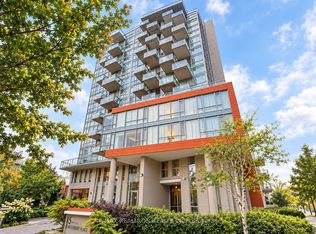 MLS ID #C14122546, RE/MAX REALTRON REALTY INC.. TRREB
