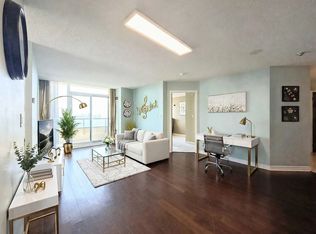
Bright Corner Unit 2 Bedroom + 2 Washroom At Prime Yonge & Sheppard. Excellent & Practical Layout With Separate Corner Sunfilled Kitchen. WalkOut From Living Room & Kitchen To Large Balcony. Primary Bedroom Can Easily Fit A King-Sized Bed & With A Walk-In Closet. Freshly Painted And Upgraded Granite Countertop in Kitchen And Washrooms. Underground Parking &Locker. Maintenance Fee Includes All Utilities. 24 Hr Concierge, Gym, Indoor Pool, Sauna,Bowling, Billiards, Library, Theatre, Party/Meeting Room & Guest Suite. Steps To Subway,Sheppard Centre Mall, No Frills, Longos, Food Basics, Cineplex, Mel Lastman's Square, EmpressWalk Mall, North York Civic Centre, Library, Restaurants, Hwy 401, Etc.
For sale
C$649,900
18 Spring Garden Ave #1602, Toronto, ON M2N 7M2
2beds
2baths
Apartment
Built in ----
-- sqft lot
$-- Zestimate®
C$--/sqft
C$913/mo HOA
What's special
Bright corner unitExcellent and practical layoutSeparate corner sunfilled kitchenWalk-in closetFreshly painted
- 15 hours
- 2
- 0
Zillow last checked:
Listing updated:
Listed by:
GLOBAL BRICKS REALTY
Source: TRREB,MLS®#: C14155246 Originating MLS®#: Toronto Regional Real Estate Board
Facts & features
Interior
Bedrooms & bathrooms
- Bedrooms: 2
- Bathrooms: 2
Primary bedroom
- Level: Main
- Dimensions: 4.4 x 3.28
Bedroom 2
- Level: Main
- Dimensions: 3.16 x 2.5
Dining room
- Level: Main
- Dimensions: 6.4 x 3.2
Foyer
- Level: Main
- Dimensions: 2.3 x 1.2
Kitchen
- Level: Main
- Dimensions: 3.35 x 2.99
Living room
- Level: Main
- Dimensions: 6.4 x 3.2
Heating
- Forced Air, Gas
Cooling
- Central Air
Appliances
- Laundry: In-Suite Laundry
Features
- None
- Basement: None
- Has fireplace: No
Interior area
- Living area range: 800-899 null
Property
Parking
- Total spaces: 1
- Parking features: Underground
- Has garage: Yes
Features
- Exterior features: Open Balcony
- Waterfront features: None
Lot
- Features: Hospital, Library, Park, Public Transit, Rec./Commun.Centre, School
Details
- Parcel number: 129740188
Construction
Type & style
- Home type: Apartment
- Property subtype: Apartment
Materials
- Brick, Concrete
Community & HOA
HOA
- Amenities included: Bike Storage, Concierge, Exercise Room, Game Room, Guest Suites, Gym
- Services included: Heat Included, Hydro Included, Water Included, CAC Included, Common Elements Included, Building Insurance Included, Parking Included
- HOA fee: C$913 monthly
- HOA name: TSCP
Location
- Region: Toronto
Financial & listing details
- Annual tax amount: C$3,514
- Date on market: 11/5/2026
Price history
Price history is unavailable.
Public tax history
Tax history is unavailable.
Climate risks
Neighborhood: Willowdale East
Nearby schools
GreatSchools rating
No schools nearby
We couldn't find any schools near this home.
- C$745,0003 bd2 ba-- sqft18 Spring Garden Ave #2805, Toronto, ON M2N7M2For Sale
- C$680,0003 bd2 ba-- sqft18 Spring Garden Ave #3207, Toronto, ON M2N7M2For Sale
- C$999,0003 bd3 ba-- sqft18 Spring Garden Ave #110, Toronto, ON M2N7M2For Sale
- C$--2 bd1 ba720 sqft18 Spring Garden Ave UNIT 2503, Toronto, ON M2N7M2Off Market
Similar homes
- C$699,0003 bd2 ba-- sqft(Undisclosed Address), Toronto, ON M2N 7M2For Sale
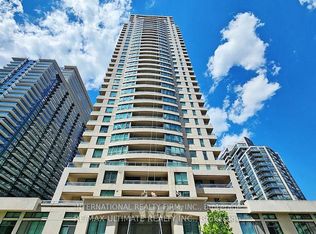 MLS ID #C14146092, INTERNATIONAL REALTY FIRM, INC.. TRREB
- C$658,0002 bd2 ba-- sqft2 Anndale Dr #2811, Toronto, ON M2N 0G5For Sale
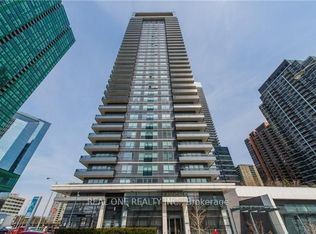 MLS ID #C14150830, REAL ONE REALTY INC.. TRREB
- C$689,9903 bd2 ba-- sqft4968 Yonge St Unit 3505, Toronto, ON M2N 7G9For Sale
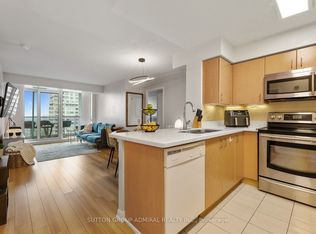 MLS ID #C14151494, SUTTON GROUP-ADMIRAL REALTY INC.. TRREB
- C$680,0003 bd2 ba-- sqft11 Bogert Ave #1602, Toronto, ON M2N 0H4For Sale
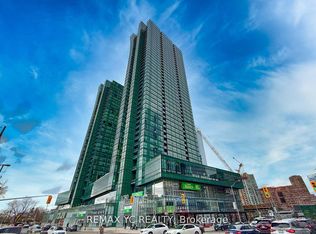 MLS ID #C14140380, REMAX YC REALTY. TRREB
