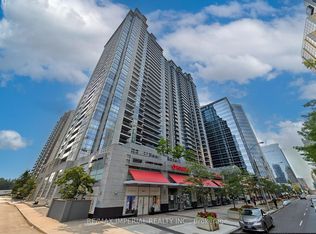
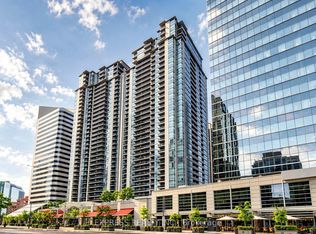
Location! Location!Location! Spacious Approx 1000 Sqft. Split Fountional 2+1 Suite Located In The Heart Of North York. Within Minutes To All Entertainment, EmpressWalk Shopping Centre, North York Civic Centre, Toronto Central Library, Newly Opened T&T Supermarket, No Frills, Food Basics, Galleria Supermarket, and KEG Across The Street, 24 Hrs Tim Hortons just at downstairs. Underground Access To 2 Subway Lines and City Hall, 4400 Service Canada Centre and Yonge Sheppard Centre. Easy Access To Hwy401. Laminate Flooring Overall, Prime Bedroom Ensuite With W/In Closet. Large Den W/Closet & Door Can Be Third Bedroom. Luxury Building: Indoor Pool, Sauna, Gym, Billiards, Golf simulator, Guest Suites, 24 Hr Concierge, Party Rm, Visitor Parking.
For sale
C$719,000
4968 Yonge St #2205, Toronto, ON M2N 7G9
3beds
2baths
Apartment
Built in ----
-- sqft lot
$-- Zestimate®
C$--/sqft
C$1,009/mo HOA
What's special
Laminate flooring overall
- 7 hours
- 6
- 0
Zillow last checked:
Listing updated:
Listed by:
HOMELIFE LANDMARK REALTY INC.
Source: TRREB,MLS®#: C14114970 Originating MLS®#: Toronto Regional Real Estate Board
Facts & features
Interior
Bedrooms & bathrooms
- Bedrooms: 3
- Bathrooms: 2
Primary bedroom
- Description: Primary Bedroom
- Level: Ground
- Area: 12.35 Square Meters
- Area source: Other
- Dimensions: 4.05 x 3.05
Bedroom 2
- Description: Bedroom 2
- Level: Ground
- Area: 9.15 Square Meters
- Area source: Other
- Dimensions: 3.35 x 2.73
Den
- Description: Den
- Level: Ground
- Area: 6.69 Square Meters
- Area source: Other
- Dimensions: 2.74 x 2.44
Dining room
- Description: Dining Room
- Level: Ground
- Area: 0 Square Meters
- Area source: Other
- Dimensions: 5.88 x 2.44
Kitchen
- Description: Kitchen
- Level: Ground
- Area: 5.98 Square Meters
- Area source: Other
- Dimensions: 2.45 x 2.44
Living room
- Description: Living Room
- Level: Ground
- Area: 17.93 Square Meters
- Area source: Other
- Dimensions: 5.88 x 3.05
Heating
- Forced Air, Gas
Cooling
- Central Air
Appliances
- Laundry: In-Suite Laundry
Features
- Flooring: Accessory Apartment
- Basement: None
- Has fireplace: No
Interior area
- Living area range: 900-999 null
Property
Parking
- Total spaces: 1
- Parking features: Underground
- Has attached garage: Yes
Features
- Exterior features: Open Balcony
- Water view: Unobstructive
- Waterfront features: None
Details
- Parcel number: 006494732
Construction
Type & style
- Home type: Apartment
- Property subtype: Apartment
- Attached to another structure: Yes
Materials
- Concrete
Community & HOA
HOA
- Amenities included: Concierge, Guest Suites, Gym, Indoor Pool, Party Room/Meeting Room, Visitor Parking
- Services included: Common Elements Included, Building Insurance Included, Parking Included, Water Included
- HOA fee: C$1,009 monthly
- HOA name: TSCC
Location
- Region: Toronto
Financial & listing details
- Annual tax amount: C$3,383
- Date on market: 10/25/2026
Price history
Price history is unavailable.
Public tax history
Tax history is unavailable.
Climate risks
Neighborhood: Lansing
Nearby schools
GreatSchools rating
No schools nearby
We couldn't find any schools near this home.

Similar homes
- C$699,0003 bd2 ba-- sqft9 Bogert Ave #2807, Toronto, ON M2N 0J7For Sale
 MLS ID #C14104630, JOYNET REALTY INC.. TRREB
- C$739,0003 bd2 ba-- sqftUltima At Broadway, Toronto, ON M2N 7G9For Sale
 MLS ID #C13778882, SUTTON GROUP-ADMIRAL REALTY INC.. TRREB
- C$779,9003 bd2 ba-- sqftPearl Condos, Toronto, ON M2N 0A9For Sale
 MLS ID #C14102474, RIGHT AT HOME REALTY INC.. TRREB
- C$699,0002 bd2 ba-- sqftEmpress Plaza II, Toronto, ON M2N 6T5For Sale
 MLS ID #C14102352, RE/MAX ALL-STARS REALTY INC.. TRREB
