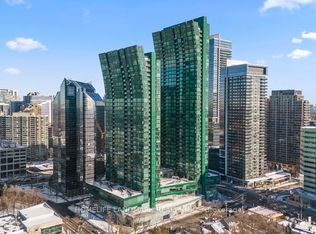
Seller is very Motivated!!! Located in the highly desirable North York area at Yonge and Sheppard. This luxurious, bright, and spacious 2-bedroom + 1 den unit offers 2 full bathrooms and a breathtaking northwest view. The open-concept layout includes a private balcony, with luxurious 9 Ft Ceilings and flooding it with natural light. Finished with high-end luxury touches, it features integrated appliances, sleek interior doors, and glass-enclosed showers. Residents can enjoy a range of amenities, including an indoor pool, gym, party and billiard rooms, and 24/7 concierge services. Convenient in-building access to the TTC subway, food court, Food Basics and LCBO.
For sale
C$699,000
9 Bogert Ave #2807, Toronto, ON M2N 0J7
3beds
2baths
Apartment
Built in ----
-- sqft lot
$-- Zestimate®
C$--/sqft
C$782/mo HOA
What's special
Breathtaking northwest viewOpen-concept layoutPrivate balconyHigh-end luxury touchesIntegrated appliancesSleek interior doorsGlass-enclosed showers
- 93 days
- 18
- 1
Zillow last checked:
Listing updated:
Listed by:
JOYNET REALTY INC.
Source: TRREB,MLS®#: C13417834 Originating MLS®#: Toronto Regional Real Estate Board
Originating MLS®#: Toronto Regional Real Estate BoardFacts & features
Interior
Bedrooms & bathrooms
- Bedrooms: 3
- Bathrooms: 2
Primary bedroom
- Description: Primary Bedroom
- Area: 19.15 Square Meters
- Area source: Other
- Dimensions: 5.93 x 3.23
Bedroom 2
- Description: Bedroom 2
- Area: 8.47 Square Meters
- Area source: Other
- Dimensions: 3.08 x 2.75
Den
- Description: Den
- Area: 3.55 Square Meters
- Area source: Other
- Dimensions: 1.97 x 1.80
Family room
- Description: Family Room
- Area: 30.15 Square Meters
- Area source: Other
- Dimensions: 5.28 x 5.71
Kitchen
- Description: Kitchen
- Area: 0 Square Meters
- Area source: Other
Living room
- Description: Living Room
- Area: 30.15 Square Meters
- Area source: Other
- Dimensions: 5.28 x 5.71
Heating
- Forced Air, Gas
Cooling
- Central Air
Appliances
- Laundry: Ensuite
Features
- None
- Basement: None
- Has fireplace: No
Interior area
- Living area range: 900-999 null
Property
Parking
- Total spaces: 1
- Parking features: Underground
- Has attached garage: Yes
Features
- Exterior features: Terrace Balcony
Construction
Type & style
- Home type: Apartment
- Property subtype: Apartment
- Attached to another structure: Yes
Materials
- Brick
Community & HOA
HOA
- Services included: CAC Included, Common Elements Included, Heat Included, Building Insurance Included, Parking Included, Water Included
- HOA fee: C$782 monthly
- HOA name: TSCC
Location
- Region: Toronto
Financial & listing details
- Annual tax amount: C$4,147
- Date on market: 6/9/2026
Price history
Price history is unavailable.
Public tax history
Tax history is unavailable.
Climate risks
Neighborhood: Lansing
Nearby schools
GreatSchools rating
No schools nearby
We couldn't find any schools near this home.


Similar homes
- C$680,0003 bd2 ba-- sqftEmerald Park, Toronto, ON M2N 0H3For Sale
 MLS ID #C13636066, FOREST HILL REAL ESTATE INC.. TRREB
 - C$699,0003 bd2 ba-- sqft5180 Yonge St #2909, Toronto, ON M2N 0K5For Sale
 MLS ID #C13609922, RE/MAX ESCARPMENT REALTY INC.. TRREB
 - C$628,0002 bd2 ba-- sqft2 Anndale Dr #2505, Toronto, ON M2N 0G5For Sale
 MLS ID #C13516838, TRON REALTY INC.. TRREB
 - C$689,0002 bd2 ba-- sqftPearl Condo, Toronto, ON M2N 5N6For Sale
 MLS ID #C13596896, REMAX YOUR COMMUNITY REALTY. TRREB
