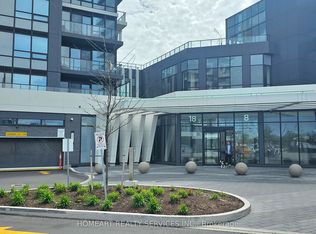
Welcome to Markham Riverview Condos 2, a spacious and thoughtfully designed 2-bedroom plus den, 2.5-bathroom suite with over 1,000 sq. ft. of interior living space and a 94 sq. ft. private balcony. This functional layout features an open-concept living and dining area, a modern kitchen with ample cabinetry and counter space. This exceptional split-bedroom layout features a bright, open-concept living and dining area with an inviting flow into the modern kitchen. The kitchen is equipped with a built-in island, providing additional workspace, storage, and the perfect setting for casual dining or entertaining. The generous primary bedroom offers a walk-in closet and private ensuite bathroom, while the second bedroom is thoughtfully positioned for privacy and convenience. The enclosed den comes complete with a door, making it ideal for a home office, study, or private guest area. One EV parking space and one locker are included. This well-managed building features 24/7 concierge, secure smart entry, automated parcel lockers, a two-storey amenity pavilion, fully equipped gym, indoor pool, sauna, yoga room, business centre, library, party/lounge rooms, BBQ rooftop terrace, outdoor park, and ample visitor parking (outdoor & underground). Located within the top-ranking Unionville High School catchment, and minutes to Whole Foods, LCBO, Downtown Markham, Main Street Unionville, restaurants, cinema, Toogood Pond, York University Markham Campus, GO Station, Hwy 404 & 407, and public transit on Hwy 7.
For sale
C$888,000
18 Water Walk Dr #2806, Markham, ON L3R 6L5
3beds
3baths
Apartment
Built in ----
-- sqft lot
$-- Zestimate®
C$--/sqft
C$626/mo HOA
What's special
Bbq rooftop terraceOutdoor park
- 1 day
- 3
- 1
Zillow last checked:
Listing updated:
Listed by:
T-ONE GROUP REALTY INC.,
Source: TRREB,MLS®#: N13726432 Originating MLS®#: Toronto Regional Real Estate Board
Originating MLS®#: Toronto Regional Real Estate BoardFacts & features
Interior
Bedrooms & bathrooms
- Bedrooms: 3
- Bathrooms: 3
Primary bedroom
- Level: Flat
- Dimensions: 3.05 x 3.4
Bedroom 2
- Level: Flat
- Dimensions: 3.18 x 3.45
Den
- Level: Flat
- Dimensions: 2.44 x 3.12
Dining room
- Level: Flat
- Dimensions: 4.01 x 3.18
Kitchen
- Level: Flat
- Dimensions: 4.01 x 3.18
Living room
- Level: Flat
- Dimensions: 3.38 x 3.48
Heating
- Forced Air, Other Source
Cooling
- Central Air
Appliances
- Laundry: Ensuite
Features
- Flooring: Carpet Free
- Basement: None
- Has fireplace: No
Interior area
- Living area range: 1000-1199 null
Property
Parking
- Total spaces: 1
- Parking features: Underground
- Has garage: Yes
Features
- Exterior features: Open Balcony
Lot
- Features: Park, School Bus Route, School, Lake/Pond
Details
- Parcel number: 300580765
Construction
Type & style
- Home type: Apartment
- Property subtype: Apartment
Materials
- Concrete
- Foundation: Unknown
- Roof: Unknown
Community & HOA
HOA
- Amenities included: Concierge, Elevator, Exercise Room, Gym, Party Room/Meeting Room
- Services included: Common Elements Included, Building Insurance Included, Parking Included
- HOA fee: C$626 monthly
- HOA name: YRSCC
Location
- Region: Markham
Financial & listing details
- Annual tax amount: C$3,540
- Date on market: 8/31/2026
Price history
Price history is unavailable.
Public tax history
Tax history is unavailable.
Climate risks
Neighborhood: Markham Centre
Nearby schools
GreatSchools rating
No schools nearby
We couldn't find any schools near this home.


Similar homes
- C$918,0003 bd3 ba-- sqftRiverview Condos, Markham, ON L3R 6L4For Sale
 MLS ID #N13712692, RE/MAX EXCEL REALTY LTD.. TRREB
 - C$899,0003 bd2 ba-- sqft18 Water Walk Dr #1903, Markham, ON L3R 6L5For Sale
 MLS ID #N13683550, KW Living Realty. TRREB
 - C$899,0002 bd2 ba-- sqft15 Water Walk Dr #1105, Markham, ON L6G 0G2For Sale
 MLS ID #N13727324, SUPERSTARS REALTY LTD.. TRREB
 - C$910,0003 bd2 ba-- sqft18 Water Walk Dr #3905, Markham, ON L3R 6L5For Sale
 MLS ID #N13580344, HOMELIFE NEW WORLD REALTY INC.. TRREB
