*** Three Year New Luxury Residence in Prime Unioville at Warden/Hwy 7 *** Riverview Condos by Times Group *** Functional Layout with 2 Spit Bedrooms that have their own baths *** Rare Double Ensuites for Condo + Guest Powder Room *** Custom Built Shelves/Cabinets Galore in most of the Rooms *** Upgraded Ceiling/Pot Lights System in the Great Room *** $$$ spent Quality Work ***Quartz Counter Top, 9 ft ceiling *** Close to Hwy 407/404, Top Ranked Unionville High, Minutes to GO/VIVA Transit, York University, Plazas, FMP, Downtown Markham, Markham City Hall and more *** Well Managed Building with classy finishes : Indoor Pool, Gym, Yoga Rm, Sauna, Party/Lounge Rms, BBQ Rooftop Terrace, 24/7 Concierge, Secure Smart Entry, Automated Parcel Lockers ....all these for Residents Enjoyment *** DO NOT MISS !!
For sale
C$849,000
18 Water Walk Dr #706, Markham, ON L3R 6L5
2beds
3baths
Apartment
Built in ----
-- sqft lot
$-- Zestimate®
C$--/sqft
C$626/mo HOA
What's special
Functional layoutGuest powder roomQuartz countertopIndoor poolBbq rooftop terrace
- 12 hours
- 0
- 0
Zillow last checked:
Listing updated:
Listed by:
BAY STREET GROUP INC.
Source: TRREB,MLS®#: N13852054 Originating MLS®#: Toronto Regional Real Estate Board
Originating MLS®#: Toronto Regional Real Estate BoardFacts & features
Interior
Bedrooms & bathrooms
- Bedrooms: 2
- Bathrooms: 3
Primary bedroom
- Level: Flat
- Dimensions: 3 x 3.2
Bedroom 2
- Level: Flat
- Dimensions: 3.2 x 4
Den
- Level: Flat
- Dimensions: 2.5 x 3.5
Great room
- Level: Flat
- Dimensions: 3.8 x 3.35
Kitchen
- Level: Flat
- Dimensions: 3 x 3.8
Other
- Level: Flat
- Dimensions: 1.4 x 2
Heating
- Forced Air, Gas
Cooling
- Central Air
Appliances
- Laundry: In-Suite Laundry
Features
- Basement: None
- Has fireplace: No
Interior area
- Living area range: 1000-1199 null
Video & virtual tour
Property
Parking
- Total spaces: 1
- Parking features: Garage Door Opener
- Has garage: Yes
Features
- Exterior features: Open Balcony
Details
- Parcel number: 300580243
Construction
Type & style
- Home type: Apartment
- Property subtype: Apartment
Materials
- Concrete
Community & HOA
HOA
- Services included: Water Included, Common Elements Included, Parking Included, Condo Taxes Included
- HOA fee: C$626 monthly
- HOA name: YRSCP
Location
- Region: Markham
Financial & listing details
- Annual tax amount: C$3,540
- Date on market: 10/1/2026
Price history
Price history is unavailable.
Public tax history
Tax history is unavailable.
Climate risks
Neighborhood: Markham Centre
Nearby schools
GreatSchools rating
No schools nearby
We couldn't find any schools near this home.


Similar homes
- C$868,0003 bd3 ba-- sqft18 Water Walk Dr #2308, Markham, ON L3R 6L5For Sale
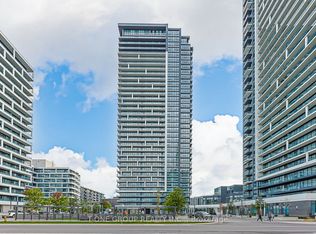 MLS ID #N13852502, T-ONE GROUP REALTY INC.,. TRREB
 - C$899,0003 bd2 ba-- sqft18 Water Walk Dr #1903, Markham, ON L3R 6L5For Sale
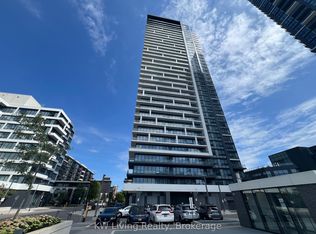 MLS ID #N13837568, KW Living Realty. TRREB
 - C$980,0003 bd3 ba-- sqft18 Water Walk Dr #2206, Markham, ON L3R 6L5For Sale
 MLS ID #N13844960, FIRST CLASS REALTY INC.. TRREB
 - C$619,0002 bd2 ba-- sqft18 Water Walk Dr #2307, Markham, ON L3R 6L5For Sale
 MLS ID #N13848026, HOMELIFE BROADWAY REALTY INC.. TRREB
