PENTHOUSE LIVING AT ITS BEST: This Is It! Luxury 2 Brdms Plus Den Penthouse Suite In Unionville! Split Bedrooms Layout! If You Are Looking For A Home That's Cozy With a Great View, This Is The One. It's Clean, Bright, And Perfectly Located For A Busy Lifestyle. **WHY YOU'LL LOVE THIS HOME: 1) Fresh & Bright: Very High Ceiling Wall To Wall & Floor To Ceiling Windows, California Shutters & Mouldings! Very Spacious Den! Walk-In Closets In Both Bedrooms! The Space Feels Huge, Clean, And High-End! 2) Beautiful Granite Countertops, Goosneck Faucet and Undermount Sink. All 4 Four Stainless Steel Appliances Are Included! 3) Smart Layout: With 1226 Square Feet Of Functional Space, You Aren't Paying For "Dead Air." The Open-Concept Living Area Opens Up To A Massive Balcony With A Clear, Wide-Open View-Perfect For Morning Coffee Or Evening Fresh Air! 4) Comfortable Bedrooms: The Primary Bedroom Is Tucked Away For Privacy At The End of the Unit with its Own Walk-in Closet and 4 Pc Bath (Tub and Separate Shower. The Second Bedroom Is Versatile And Comes With its own Walk-in Closet! 5)The Little Details: The Floors Are A High-Quality Engineered Hardwood (No Carpet!), Spectacular Balcony View of the Large Courtyard! Convenient Parking Spot and Locker Permanently Owned!** THE LOCATION CANT BE BEAT: A) Close To Downtown Markham And Historic Main Street! Walk To Unionville High School + Y R T/Viva Bus Stops!
For sale
C$799,000
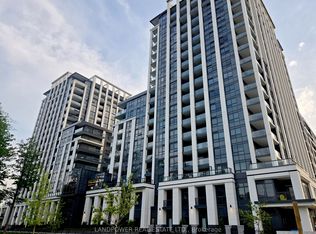
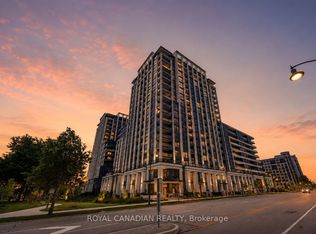
30 Clegg Rd #Penthouse 10, Markham, ON L6G 0B4
3beds
2baths
Apartment
Built in ----
-- sqft lot
$-- Zestimate®
C$--/sqft
C$1,205/mo HOA
What's special
Split bedrooms layoutClean brightVery high ceilingCalifornia shutters and mouldingsVery spacious denBeautiful granite countertops
- 3 days
- 9
- 0
Zillow last checked:
Listing updated:
Listed by:
HOMELIFE HEARTS REALTY INC.
Source: TRREB,MLS®#: N14084756 Originating MLS®#: Toronto Regional Real Estate Board
Facts & features
Interior
Bedrooms & bathrooms
- Bedrooms: 3
- Bathrooms: 2
Primary bedroom
- Description: Primary Bedroom
- Level: Flat
- Area: 22.05 Square Meters
- Area source: Other
- Dimensions: 6.04 x 3.65
Bedroom 2
- Description: Bedroom 2
- Level: Flat
- Area: 13.44 Square Meters
- Area source: Other
- Dimensions: 4.42 x 3.04
Den
- Description: Den
- Level: Flat
- Area: 8.33 Square Meters
- Area source: Other
- Dimensions: 3.04 x 2.74
Dining room
- Description: Dining Room
- Level: Flat
- Area: 10.03 Square Meters
- Area source: Other
- Dimensions: 3.66 x 2.74
Foyer
- Description: Foyer
- Level: Flat
- Area: 6.19 Square Meters
- Area source: Other
- Dimensions: 4.27 x 1.45
Kitchen
- Description: Kitchen
- Level: Flat
- Area: 9.68 Square Meters
- Area source: Other
- Dimensions: 3.35 x 2.89
Living room
- Description: Living Room
- Level: Flat
- Area: 12.95 Square Meters
- Area source: Other
- Dimensions: 4.26 x 3.04
Heating
- Fan Coil, Other Source
Cooling
- Central Air
Appliances
- Laundry: Ensuite
Features
- Guest Accommodations
- Flooring: Carpet Free
- Basement: None
- Has fireplace: No
Interior area
- Living area range: 1200-1399 null
Property
Parking
- Total spaces: 1
- Parking features: Underground
- Has attached garage: Yes
Features
- Exterior features: Open Balcony
Lot
- Features: Park, Public Transit, School
Details
- Parcel number: 296690707
Construction
Type & style
- Home type: Apartment
- Property subtype: Apartment
- Attached to another structure: Yes
Materials
- Concrete
Community & HOA
Community
- Security: Concierge/Security
HOA
- Amenities included: Concierge, Exercise Room, Indoor Pool, Party Room/Meeting Room, Visitor Parking
- Services included: CAC Included, Common Elements Included, Heat Included, Building Insurance Included, Parking Included, Water Included
- HOA fee: C$1,205 monthly
- HOA name: YRSCP
Location
- Region: Markham
Financial & listing details
- Annual tax amount: C$3,287
- Date on market: 10/16/2026
Price history
Price history is unavailable.
Public tax history
Tax history is unavailable.
Climate risks
Neighborhood: Markham Centre
Nearby schools
GreatSchools rating
No schools nearby
We couldn't find any schools near this home.

Similar homes
- C$769,0002 bd2 ba-- sqft8 Cedarland Dr #719, Markham, ON L6G 1E3For Sale
 MLS ID #N14094352, HOMECOMFORT REALTY INC.. TRREB
- C$888,8883 bd2 ba-- sqftCirca II, Markham, ON L3R 7Z9For Sale
 MLS ID #N14087104, HONG, GREGORY . TRREB
- C$790,0003 bd2 ba-- sqft18 Rouge Valley Dr W #713, Markham, ON L6G 0H1For Sale
 MLS ID #N14011820, EVEREST REALTY LTD.. TRREB
- C$823,0003 bd3 ba-- sqftRiverview Building B, Markham, ON L3R 6L5For Sale
 MLS ID #N14029956, HOMEART REALTY SERVICES INC.. TRREB
