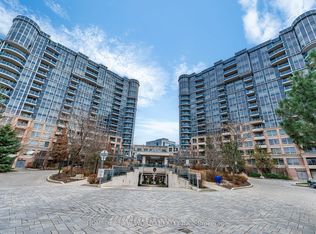
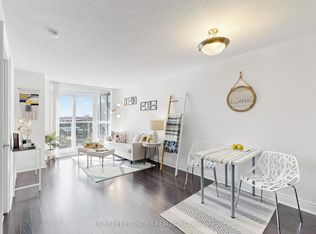
Welcome to This Luxurious 2 + 1 Den Condo by Tridel, a World-Class Developer! Located on a High-Level with The Unobstructed Northwest Views, Overlooking Park & Sunset! Approx. 1,100 Sf, Open Concept Thru With Hi-End & Patterned Laminate Wood Flooring, Open Concept Gourmet Kitchen with Granite Kitchen Countertop, Stainless Steel: (Fridge, Cook-Top Stove, Dishwasher & Fotile Inclined Vent Rangehood), A Purificare SQC-PC Water Filtration System and Upgraded Backsplash, **2 Side-by-Side Parking Right Next to the elevators ($30,000 premium for 2 side by side parking)** & 1 Owned Locker, Sun-filled 2+ Den Suite With Wrap-Around Balcony Overlooking the Park & Greenspace, Freshly Touched Up & Move-In Ready, Including New Caulking Around Both Bathtubs & Kitchen Countertop/Backsplash, Professionally Cleaned Throughout, Both Bathrooms Feature A Hyundai WS-4000 (Korea) Water Softener in Bathtubs. Walking Distance to Top-Ranked Unionville High School (Top 5 In York Region), YRT/Viva Transit, Shopping & Parks. Enjoy an exceptional range of resort-style amenities at Circa by Tridel, including 24-Hour Concierge & Security, Indoor Swimming Pool, Whirlpool, Sauna, Fully Equipped Fitness Centre, Golf Simulator, Billiards Room, Table Tennis/Ping-Pong Room, Movie Theatre, Party/Entertainment Room, Lounge Areas, Guest Suites, Meeting/Function Room, Visitor Parking, Self-Serve Car Wash, Landscaped Outdoor Areas and BBQ Facilities. Unbeatable Unionville Location: Steps to VIVA/YRT transit, close to Unionville GO, and offering easy access to Hwy 7, Hwy 407 & Hwy 404. Walk to Markham Civic Centre, parks, restaurants, cafés, banks, supermarkets and First Markham Place. Minutes to Downtown Markham, Cineplex, major shopping, dining and entertainment.
For sale
C$718,000
23 Cox Blvd #1179, Markham, ON L3R 7Z9
3beds
2baths
Apartment
Built in ----
-- sqft lot
$-- Zestimate®
C$--/sqft
C$891/mo HOA
What's special
Overlooking park and sunsetOpen concept gourmet kitchenGranite kitchen countertopUpgraded backsplash
- 15 days
- 4
- 2
Zillow last checked:
Listing updated:
Listed by:
POWER 7 REALTY
Source: TRREB,MLS®#: N13819222 Originating MLS®#: Toronto Regional Real Estate Board
Originating MLS®#: Toronto Regional Real Estate BoardFacts & features
Interior
Bedrooms & bathrooms
- Bedrooms: 3
- Bathrooms: 2
Primary bedroom
- Level: Flat
- Dimensions: 4.44 x 3.28
Bedroom 2
- Level: Flat
- Dimensions: 4 x 3.13
Den
- Level: Flat
- Dimensions: 6.13 x 3.1
Dining room
- Level: Flat
- Dimensions: 3.4 x 3.33
Kitchen
- Level: Flat
- Dimensions: 3.3 x 2.44
Living room
- Level: Flat
- Dimensions: 5.55 x 3.73
Heating
- Forced Air, Gas
Cooling
- Central Air
Appliances
- Laundry: Ensuite
Features
- Flooring: Carpet Free
- Basement: None
- Has fireplace: No
Interior area
- Living area range: 1000-1199 null
Video & virtual tour
Property
Parking
- Total spaces: 2
- Parking features: Underground
- Has garage: Yes
Features
- Exterior features: Open Balcony
- Has view: Yes
- View description: Clear
Lot
- Features: Clear View, Park, Public Transit, School
Details
- Parcel number: 297140295
Construction
Type & style
- Home type: Apartment
- Property subtype: Apartment
Materials
- Concrete
Community & HOA
Community
- Security: Security Guard, Concierge/Security
HOA
- Amenities included: Exercise Room, Guest Suites, Indoor Pool, Sauna, Party Room/Meeting Room, Car Wash
- Services included: Heat Included, Water Included, CAC Included, Common Elements Included, Building Insurance Included, Parking Included
- HOA fee: C$891 monthly
- HOA name: YRSCP
Location
- Region: Markham
Financial & listing details
- Annual tax amount: C$3,374
- Date on market: 9/23/2026
Price history
Price history is unavailable.
Public tax history
Tax history is unavailable.
Climate risks
Neighborhood: Markham Centre
Nearby schools
GreatSchools rating
No schools nearby
We couldn't find any schools near this home.
Similar homes
- C$728,0003 bd2 ba-- sqftCirca, Markham, ON L3R 8A6For Sale
 MLS ID #N13854552, KW Living Realty. TRREB
 - C$725,0002 bd2 ba-- sqft60 S Town Centre Blvd #1507, Markham, ON L6G 0C5For Sale
 MLS ID #N13863714, FIRST CLASS REALTY INC.. TRREB
 - C$768,8003 bd2 ba-- sqft89 S Town Centre Blvd #1102, Markham, ON L6G 0E8For Sale
 MLS ID #N13866844, BAY STREET GROUP INC.. TRREB
 - C$690,0002 bd2 ba-- sqft50 Clegg Rd Unit 1115, Markham, ON L6G 0C6For Sale
 MLS ID #N13851844, BENCHMARK SIGNATURE REALTY INC.. TRREB
