Spacious 2+1 Bedroom Unit Located In The Well-Managed Fontana Condos At 33 Clegg Road, Markham, Built In 2016. This Suite Offers APractical And Efficient Layout Of Approximately 1016 Square Feet, Featuring A Desirable Southwest Exposure That Provides Excellent NaturalLight Throughout The Day. The Unit Includes One Parking Space And One Locker For Additional Storage Convenience. Situated In A Sought-AfterLocation Close To Major Highways, Shopping Centers, Restaurants, And Public Transit, This Property Offers Both Comfort And Accessibility. SEEADDITIONAL REMARKS TO DATA FORM.
For sale
C$599,900
33 Clegg Rd #703, Markham, ON L6G 0G6
3beds
2baths
Apartment
Built in ----
-- sqft lot
$-- Zestimate®
C$--/sqft
C$659/mo HOA
What's special
Practical and efficient layoutDesirable southwest exposure
- 8 days
- 4
- 0
Zillow last checked:
Listing updated:
Listed by:
RE/MAX REALTRON REALTY INC.
Source: TRREB,MLS®#: N13780110 Originating MLS®#: Toronto Regional Real Estate Board
Originating MLS®#: Toronto Regional Real Estate BoardFacts & features
Interior
Bedrooms & bathrooms
- Bedrooms: 3
- Bathrooms: 2
Primary bedroom
- Description: Primary Bedroom
- Level: Ground
- Area: 12.08 Square Meters
- Area source: Other
- Dimensions: 3.96 x 3.05
Bedroom 2
- Description: Bedroom 2
- Level: Ground
- Area: 9.3 Square Meters
- Area source: Other
- Dimensions: 3.05 x 3.05
Den
- Description: Den
- Level: Ground
- Area: 5.84 Square Meters
- Area source: Other
- Dimensions: 2.74 x 2.13
Dining room
- Description: Dining Room
- Level: Ground
- Area: 12.32 Square Meters
- Area source: Other
- Dimensions: 3.51 x 3.51
Kitchen
- Description: Kitchen
- Level: Ground
- Area: 12.32 Square Meters
- Area source: Other
- Dimensions: 3.51 x 3.51
Living room
- Description: Living Room
- Level: Ground
- Area: 18.51 Square Meters
- Area source: Other
- Dimensions: 6.07 x 3.05
Heating
- Forced Air, Gas
Cooling
- Other
Appliances
- Laundry: Ensuite
Features
- Other
- Flooring: Carpet Free
- Basement: None
- Has fireplace: No
Interior area
- Living area range: 1000-1199 null
Property
Parking
- Total spaces: 1
- Parking features: Underground
- Has attached garage: Yes
Features
- Exterior features: Open Balcony
Details
- Parcel number: 298441787
Construction
Type & style
- Home type: Apartment
- Property subtype: Apartment
- Attached to another structure: Yes
Materials
- Concrete, Brick
- Foundation: Poured Concrete
- Roof: Membrane,Tar/Gravel
Community & HOA
HOA
- Amenities included: Exercise Room, Gym, Indoor Pool, Visitor Parking
- Services included: CAC Included, Common Elements Included, Heat Included, Building Insurance Included, Parking Included
- HOA fee: C$659 monthly
- HOA name: YRSCC
Location
- Region: Markham
Financial & listing details
- Annual tax amount: C$3,487
- Date on market: 9/14/2026
Price history
Price history is unavailable.
Public tax history
Tax history is unavailable.
Climate risks
Neighborhood: Markham Centre
Nearby schools
GreatSchools rating
No schools nearby
We couldn't find any schools near this home.
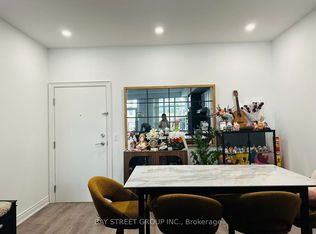


Similar homes
- C$595,0002 bd2 ba-- sqftWorld on Yonge, Markham, ON L3T 0C5For Sale
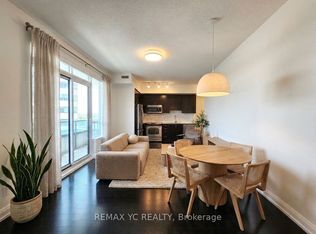 MLS ID #N13800044, REMAX YC REALTY. TRREB
 - C$589,0003 bd2 ba-- sqft188 Fairview Mall Dr #309, Toronto, ON M2J 0H7For Sale
 MLS ID #C13797662, HOMELIFE LANDMARK REALTY INC.. TRREB
 - C$428,0001 bd1 ba-- sqftFontana, Markham, ON L6G 0G6For Sale
 MLS ID #N13743596, HOMELIFE LANDMARK REALTY INC.. TRREB
 - C$799,0003 bd2 ba-- sqft38 Cedarland Dr #605, Markham, ON L6G 0G7For Sale
 MLS ID #N13636616, RE/MAX PARTNERS REALTY INC.. TRREB
