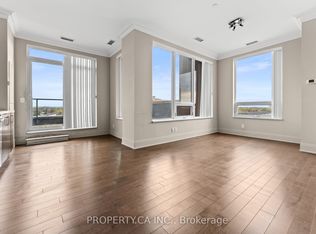
Luxury corner penthouse unit, next to stairs, with south-east exposure and large terrace, located in the heart of downtown Markham. 10 ft smooth ceiling, upgraded 9 ft doors and 7 inch baseboard trim, hardwood floor throughout. Open concept, excellent layout, lit thoroughly by natural lights pouring from wide and tall windows. Modern kitchen with quartz counter. Large living room walks out to terrace. Elegant primary bedroom 4pc ensuite & walk-in closet. Two good sized bedrooms with luxury bedroom furniture, spacious den, two lavish washrooms, one underground parking and one locker. Close to fine restaurants/VIP Cineplex/Whole Food Supermarket/T&T Supermarket/HWY 404&407/Go Train/YMCA/Markham Pan Am Centre/York University Markham Campus. Luxury amenities, indoor pool, exercise room, party room, library, 24Hr concierge. Luxury bedroom furniture is included.
For sale
C$499,000
28 Uptown Dr #Penthouse 16, Markham, ON L3R 5M8
3beds
2baths
Apartment
Built in ----
-- sqft lot
$-- Zestimate®
C$--/sqft
C$780/mo HOA
What's special
South-east exposureLarge terraceHardwood floor throughoutOpen conceptTwo good sized bedroomsSpacious denTwo lavish washrooms
- 3 hours
- 1
- 1
Zillow last checked:
Listing updated:
Listed by:
RIGHT AT HOME REALTY INC.
Source: TRREB,MLS®#: N13765330 Originating MLS®#: Toronto Regional Real Estate Board
Originating MLS®#: Toronto Regional Real Estate BoardFacts & features
Interior
Bedrooms & bathrooms
- Bedrooms: 3
- Bathrooms: 2
Primary bedroom
- Level: Flat
- Dimensions: 3.75 x 3
Bedroom 2
- Level: Flat
- Dimensions: 3.44 x 2.95
Den
- Level: Flat
- Dimensions: 2.04 x 2
Dining room
- Level: Flat
- Dimensions: 3.05 x 2.52
Kitchen
- Level: Flat
- Dimensions: 3.27 x 2.88
Living room
- Level: Flat
- Dimensions: 3.69 x 3.05
Heating
- Fan Coil, Other Source
Cooling
- Other
Appliances
- Laundry: In-Suite Laundry
Features
- Other
- Basement: None
- Has fireplace: No
Interior area
- Living area range: 900-999 null
Property
Parking
- Total spaces: 1
- Parking features: Garage
- Has garage: Yes
Features
- Exterior features: Terrace Balcony
Details
- Parcel number: 298340388
Construction
Type & style
- Home type: Apartment
- Property subtype: Apartment
Materials
- Brick, Concrete
Community & HOA
HOA
- Services included: Heat Included, Water Included, Common Elements Included, Building Insurance Included, CAC Included
- HOA fee: C$780 monthly
- HOA name: YRSCC
Location
- Region: Markham
Financial & listing details
- Annual tax amount: C$3,242
- Date on market: 9/10/2026
Price history
Price history is unavailable.
Public tax history
Tax history is unavailable.
Climate risks
Neighborhood: Markham Centre
Nearby schools
GreatSchools rating
No schools nearby
We couldn't find any schools near this home.


Similar homes
- C$518,0002 bd1 ba-- sqft28 Uptown Dr #Rg12, Markham, ON L3R 5M8For Sale
 MLS ID #N13720604, CENTURY 21 MYPRO REALTY. TRREB
 - C$499,0002 bd1 ba-- sqft9191 Yonge St #218, Richmond Hill, ON L4C 1E2For Sale
 MLS ID #N13766698, HOMELIFE FRONTIER REALTY INC.. TRREB
 - C$598,0002 bd2 ba-- sqft32 Clegg Rd #806, Markham, ON L6G 0B2For Sale
 MLS ID #N13748744, RE/MAX ALL-STARS REALTY INC.. TRREB
 - C$495,0002 bd2 ba-- sqftThe Ravine Condos, Toronto, ON M3A 0A7For Sale
 MLS ID #C13762270, KELLER WILLIAMS REFERRED URBAN REALTY. TRREB
