Welcome to Emerald City at Don Mills & Sheppard! Offering an impressive 672 sq. ft. of thoughtfully designed living space, this freshly painted 1 bedroom + den is one of the largest 1+den layouts in the building, with square footage comparable to many 2-bedroom suites. The generous floor plan provides the space, flexibility, and functionality buyers are looking for without sacrificing an open and comfortable feel. The bright, open-concept living and dining area features laminate flooring throughout and plenty of room to create distinct spaces for relaxing, dining, and entertaining. The contemporary kitchen is complete with ample cabinetry, generous counter space, and a centre island with breakfast bar seating, seamlessly connecting to the main living area.A standout feature is the spacious den, offering true versatility and enough room to function as a second sleeping area, home office, dining room, guest space, or additional lounge. Combined with the suite's larger footprint, the layout provides exceptional flexibility for professionals, couples, or anyone looking for more usable living space. Ideally situated directly across from Fairview Mall, residents have shopping, dining, entertainment, groceries, and everyday conveniences just steps away. Enjoy convenient indoor access to Don Mills Subway Station for effortless year-round commuting, along with quick connections to the DVP, Highway 404 and Highway 401.Building amenities include a fully equipped fitness centre, guest suites, and visitor parking. With a 94 Walk Score and a spacious layout comparable in size to many 2-bedroom units, this move-in-ready suite offers an exceptional combination of space, versatility, and convenience in the heart of North York.
For sale
C$468,000
70 Forest Manor Rd Unit 1303, Toronto, ON M2J 0A9
2beds
1baths
Apartment
Built in ----
-- sqft lot
$-- Zestimate®
C$--/sqft
C$609/mo HOA
What's special
- 1 day
- 1
- 0
Zillow last checked:
Listing updated:
Listed by:
SAGE REAL ESTATE LIMITED
Source: TRREB,MLS®#: C13835496 Originating MLS®#: Toronto Regional Real Estate Board
Originating MLS®#: Toronto Regional Real Estate BoardFacts & features
Interior
Bedrooms & bathrooms
- Bedrooms: 2
- Bathrooms: 1
Bedroom
- Level: Ground
- Dimensions: 4.08 x 2.65
Den
- Level: Ground
- Dimensions: 3 x 2.86
Dining room
- Level: Ground
- Dimensions: 5.08 x 3.14
Kitchen
- Level: Ground
- Dimensions: 3.31 x 3.15
Living room
- Level: Ground
- Dimensions: 5.08 x 3.14
Heating
- Forced Air, Gas
Cooling
- Central Air
Appliances
- Laundry: Ensuite
Features
- Other
- Basement: None
- Has fireplace: No
Interior area
- Living area range: 600-699 null
Video & virtual tour
Property
Parking
- Total spaces: 1
- Parking features: Underground
- Has garage: Yes
Features
- Exterior features: Open Balcony
Lot
- Features: Library, Park, Place Of Worship, Public Transit
Details
- Parcel number: 763680196
Construction
Type & style
- Home type: Apartment
- Property subtype: Apartment
Materials
- Concrete
- Foundation: Concrete
- Roof: Unknown
Details
- Builder name: Almadev
Community & HOA
HOA
- Services included: Heat Included, Water Included, Common Elements Included, Building Insurance Included, Parking Included
- HOA fee: C$609 monthly
- HOA name: TSCC
Location
- Region: Toronto
Financial & listing details
- Annual tax amount: C$2,647
- Date on market: 9/28/2026
Price history
Price history is unavailable.
Public tax history
Tax history is unavailable.
Climate risks
Neighborhood: Henry Farm
Nearby schools
GreatSchools rating
No schools nearby
We couldn't find any schools near this home.
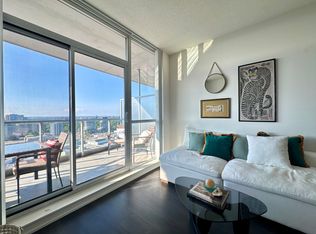
- C$--1 bd1 ba533 sqft70 Forest Manor Rd #2109, Toronto, ON M2J0A9Off Market
- C$699,8003 bd2 ba-- sqft70 Forest Manor Rd #206, Toronto, ON M2J0A9For Sale

- C$530,0002 bd1 ba-- sqft70 Forest Manor Rd #311, Toronto, ON M2J0A9For Sale
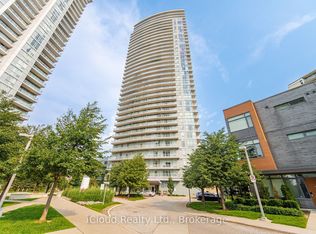
- C$528,0002 bd1 ba-- sqft70 Forest Manor Rd #1012, Toronto, ON M2J0A9For Sale

Similar homes
- C$498,8882 bd2 ba-- sqft38 Forest Manor Rd #414, Toronto, ON M2J 0H4For Sale
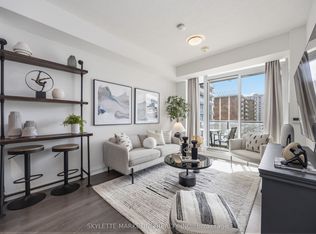 MLS ID #C13503528, SKYLETTE MARKETING REALTY INC.. TRREB
 - C$459,0002 bd1 ba-- sqft17 Kenaston Gdns #510, Toronto, ON M2K 0B9For Sale
 MLS ID #C13806822, ANJIA REALTY. TRREB
 - C$467,9002 bd1 ba-- sqft292 Verdale Cross #1502, Markham, ON L6G 0H6For Sale
 MLS ID #N13830748, SUPERSTARS REALTY LTD.. TRREB
 - C$495,0002 bd2 ba-- sqft3220 Sheppard Ave E #309, Toronto, ON M1T 3K3For Sale
 MLS ID #E13463214, RE/MAX REAL ESTATE CENTRE INC.. TRREB
