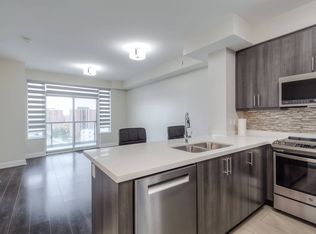
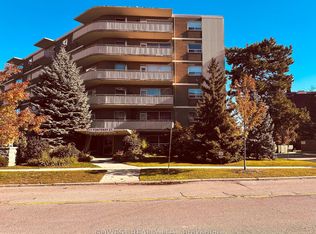
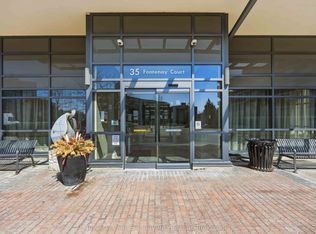
Welcome to elevated living at 25 Fontenay Court Unit 1306 in the prestigious Perspective Condominiums, ideally situated in the heart of Etobicoke. This bright and spacious 1+Den suite offers approximately 697 sq. ft. of thoughtfully designed living space, showcasing breathtaking unobstructed southwest views, floor-to-ceiling windows, and an abundance of natural light throughout. The open-concept layout is perfect for both everyday living and entertaining, featuring a modern kitchen complete with stainless steel appliances, quartz countertops, stylish backsplash, and ample cabinetry overlooking the living and dining areas. The generously sized primary bedroom includes a double closet, while the versatile den is ideal as a home office or guest space. Step out onto your 73 sq ft private balcony and enjoy spectacular sunsets, sunshine, and stunning views of the Toronto skyline. Residents enjoy access to exceptional resort-style amenities, including 24-hour concierge and security, indoor swimming pool, fully equipped fitness centre, virtual golf simulator, media room, party rooms, guest suites, sauna, steam room, rooftop terrace with BBQs and cabanas, visitor parking, pet spa, and beautifully landscaped grounds. Perfectly located just steps to the Humber River, James Gardens, Lambton Golf & Country Club, parks, walking and biking trails, TTC transit, and the future Eglinton LRT. Conveniently close to shopping, cafes, medical offices, highways, downtown Toronto, Bloor West Village, The Junction, Islington Village, The Kingsway, Pearson Airport, and more. An exceptional opportunity to enjoy 770 st ft of total luxury condo living surrounded by nature, while remaining connected to everything the city has to offer.
For sale
C$529,999
25 Fontenay Ct #1306, Toronto, ON M9A 0C4
2beds
1baths
Apartment
Built in ----
-- sqft lot
$-- Zestimate®
C$--/sqft
C$781/mo HOA
What's special
- 21 days
- 7
- 0
Zillow last checked:
Listing updated:
Listed by:
HOMELIFE REGIONAL REALTY LTD.
Source: TRREB,MLS®#: W13838292 Originating MLS®#: Toronto Regional Real Estate Board
Originating MLS®#: Toronto Regional Real Estate BoardFacts & features
Interior
Bedrooms & bathrooms
- Bedrooms: 2
- Bathrooms: 1
Bedroom
- Level: Ground
- Dimensions: 3.44 x 3.32
Den
- Level: Ground
- Dimensions: 2.44 x 2.13
Dining room
- Level: Ground
- Dimensions: 4 x 5.49
Kitchen
- Level: Ground
- Dimensions: 2.47 x 2.44
Living room
- Level: Ground
- Dimensions: 4 x 5.49
Heating
- Forced Air, Gas
Cooling
- Central Air
Appliances
- Laundry: Ensuite
Features
- Guest Accommodations
- Flooring: Carpet Free
- Basement: None
- Has fireplace: No
Interior area
- Living area range: 700-799 null
Property
Parking
- Total spaces: 1
- Parking features: None
- Has attached garage: Yes
Features
- Exterior features: Open Balcony
Details
- Parcel number: 765420301
Construction
Type & style
- Home type: Apartment
- Property subtype: Apartment
- Attached to another structure: Yes
Materials
- Brick, Concrete
Community & HOA
HOA
- Services included: CAC Included, Common Elements Included, Heat Included, Building Insurance Included, Parking Included, Water Included
- HOA fee: C$781 monthly
- HOA name: TSCC
Location
- Region: Toronto
Financial & listing details
- Annual tax amount: C$2,639
- Date on market: 9/29/2026
Price history
Price history is unavailable.
Public tax history
Tax history is unavailable.
Climate risks
Neighborhood: Edenbridge
Nearby schools
GreatSchools rating
No schools nearby
We couldn't find any schools near this home.

Similar homes
- C$559,0002 bd1 ba-- sqft8 Fieldway Rd #414, Toronto, ON M8Z 0C3For Sale
 MLS ID #W13809196, ROYAL LEPAGE REAL ESTATE SERVICES LTD.. TRREB
 - C$429,9002 bd1 ba-- sqft1 Hickory Tree Rd #5, Toronto, ON M9N 3W4For Sale
 MLS ID #W14029130, RE/MAX URBAN TORONTO TEAM REALTY INC.. TRREB
 - C$549,9003 bd2 ba-- sqftSouthside, Toronto, ON M3H 0C8For Sale
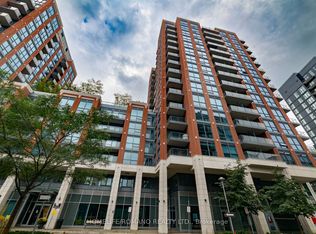 MLS ID #C13855414, HOMELIFE/ROMANO REALTY LTD.. TRREB
 - C$530,0002 bd2 ba-- sqft215 Queen St E Unit 1710, Brampton, ON L6W 0A9For Sale
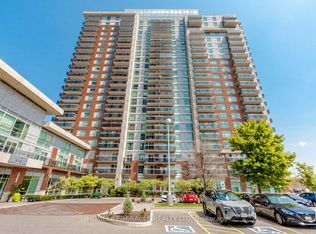 MLS ID #W14090546, HOMELIFE/MIRACLE REALTY LTD. TRREB
