
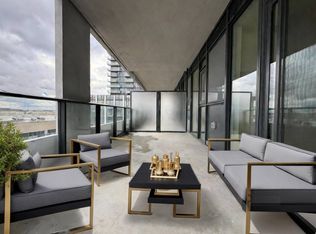
Welcome To Charisma On The Park By Greenpark, Where Modern Luxury Meets Unbeatable Convenience! This Bright And Spacious 1-Bedroom Condo Offers Approx. 600 Sq. Ft. Of Well-Designed Living Space Plus A Private Balcony With Beautiful Views. Features Include Floor-To-Ceiling Windows, Stainless Steel Appliances, Quartz Kitchen Island, Ensuite Laundry And Contemporary Finishes Throughout. Enjoy An Impressive Selection Of Building Amenities Including Outdoor Pool & Terrace, Fitness Club, Yoga Studio, Sauna, Rooftop Skyview Lounges, Wellness Courtyard, Pet Grooming Station, Theatre Room, Bocce Courts, Billiards Room And 24-Hour Concierge. Ideally Located Just A 2-Minute Walk To Vaughan Mills And Minutes From Canada's Wonderland, Schools, Hospital, Grocery Stores And Transit. Direct Bus Routes Provide Easy Access To Subway And GO Stations. Includes 1 Parking Spot And 1 Locker. A Fantastic Opportunity To Enjoy Modern Condo Living In A Prime Vaughan Location!
For sale
C$489,000
8960 Jane St #1706, Vaughan, ON L4K 0N9
1beds
2baths
Apartment
Built in ----
-- sqft lot
$-- Zestimate®
C$--/sqft
C$525/mo HOA
What's special
Floor-to-ceiling windowsStainless steel appliancesQuartz kitchen islandEnsuite laundryContemporary finishes throughoutOutdoor pool and terraceRooftop skyview lounges
- 5 days
- 2
- 0
Zillow last checked:
Listing updated:
Listed by:
RE/MAX HALLMARK REALTY LTD.
Source: TRREB,MLS®#: N13747014 Originating MLS®#: Toronto Regional Real Estate Board
Originating MLS®#: Toronto Regional Real Estate BoardFacts & features
Interior
Bedrooms & bathrooms
- Bedrooms: 1
- Bathrooms: 2
Bedroom
- Level: Main
- Dimensions: 3.29 x 3.05
Bathroom
- Level: Main
- Dimensions: 1.5 x 3.05
Other
- Level: Main
Kitchen
- Level: Main
- Dimensions: 3.37 x 3.67
Other
- Level: Main
- Dimensions: 1.66 x 1.48
Heating
- Forced Air, Gas
Cooling
- Central Air
Appliances
- Included: Countertop Range
- Laundry: Ensuite
Features
- Flooring: Carpet Free
- Basement: None
- Has fireplace: No
Interior area
- Living area range: 600-699 null
Video & virtual tour
Property
Parking
- Total spaces: 1
Accessibility
- Accessibility features: Hallway Width 36-41 Inches, Elevator, Parking
Features
- Exterior features: Open Balcony
Details
- Parcel number: 301240484
Construction
Type & style
- Home type: Apartment
- Property subtype: Apartment
Materials
- Concrete Poured
Community & HOA
HOA
- Services included: Building Insurance Included, Parking Included, Common Elements Included
- HOA fee: C$525 monthly
- HOA name: YRSCC
Location
- Region: Vaughan
Financial & listing details
- Date on market: 10/20/2026
Price history
Price history is unavailable.
Public tax history
Tax history is unavailable.
Climate risks
Neighborhood: L4K
Nearby schools
GreatSchools rating
No schools nearby
We couldn't find any schools near this home.
Similar homes
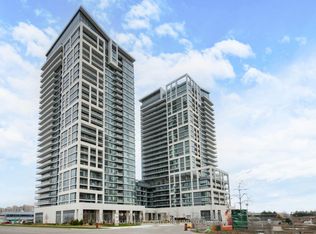
- C$449,9001 bd1 ba-- sqft9000 Jane St #923, Vaughan, ON L4K 0M6For Sale
 MLS ID #N14087202, REALTY EXECUTIVES PRIORITY ONE LIMITED. TRREB
 - C$579,0002 bd2 ba-- sqft9000 Jane St #1115, Vaughan, ON L4K 0M6For Sale
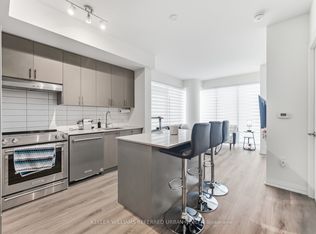 MLS ID #N13802814, KELLER WILLIAMS REFERRED URBAN REALTY. TRREB
 - C$499,0001 bd1 ba-- sqftAbeja District Tower 2, Vaughan, ON L4K 5P1For Sale
 MLS ID #N13600454, REMAX YOUR COMMUNITY REALTY. TRREB
 - C$549,0002 bd1 ba-- sqft9000 Jane St #223, Vaughan, ON L4K 0M6For Sale
 MLS ID #N13661630, HOMELIFE/MIRACLE REALTY LTD. TRREB
