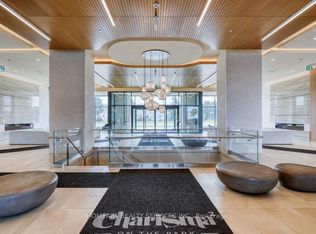

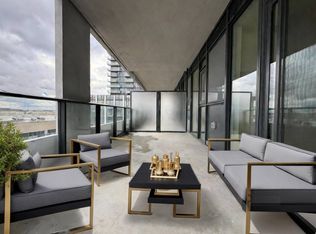
Welcome to Charisma Condos by Greenpark Group, ideally located in the heart of Vaughan. This stunning 1-bedroom, 2-washroom suite offers 600 sq.ft of thoughtfully designed living space. Featuring a bright open-concept layout, the unit boasts 9-foot ceiling sand floor-to-ceiling windows that fill the space with natural light. The modern kitchen is equipped with sleek stainless steel appliances, while the bedroom includes a closet for ample storage. Enjoy exceptional convenience just steps from Vaughan Mills and minutes from Canada's Wonderland, along with a wide variety of shops, restaurants, and everyday amenities right at the your doorstep. Commuting is effortless with quick access to Highways 400 & 407, Viva transit, and just 5 minutes to TTC subway connections. Residents enjoy an impressive range of luxury amenities, which including Outdoor pool and terrace, Theatre and games room, Yoga studio and fully equipped fitness centre Party room, billiards, and bocce courts, Serenity lounge and wellness courtyard Pet grooming room, Wi-Fi lounge and pool lounge.
For sale
C$489,000
8960 Jane St #1819, Vaughan, ON L4K 2M9
1beds
2baths
Apartment
Built in ----
-- sqft lot
$-- Zestimate®
C$--/sqft
C$574/mo HOA
What's special
- 60 days
- 2
- 0
Zillow last checked:
Listing updated:
Listed by:
RE/MAX PREMIER INC.
Source: TRREB,MLS®#: N13688972 Originating MLS®#: Toronto Regional Real Estate Board
Originating MLS®#: Toronto Regional Real Estate BoardFacts & features
Interior
Bedrooms & bathrooms
- Bedrooms: 1
- Bathrooms: 2
Primary bedroom
- Level: Main
- Dimensions: 3.08 x 3.05
Family room
- Level: Main
- Dimensions: 6.72 x 3.41
Kitchen
- Level: Main
- Dimensions: 6.72 x 3.41
Heating
- Forced Air, Gas
Cooling
- Central Air
Appliances
- Included: Countertop Range
- Laundry: Ensuite
Features
- Storage Area Lockers
- Flooring: Carpet Free
- Basement: None
- Has fireplace: No
Interior area
- Living area range: 600-699 null
Property
Parking
- Total spaces: 1
- Parking features: Underground
- Has garage: Yes
Accessibility
- Accessibility features: Elevator, Hallway Width 36-41 Inches, Parking
Features
- Patio & porch: Enclosed
- Exterior features: Landscaped, Enclosed Balcony
- Has view: Yes
- View description: City
Lot
- Features: Hospital, Level, Public Transit, School, Terraced, Irregular Lot
- Topography: Flat
Details
- Parcel number: 301240518
Construction
Type & style
- Home type: Apartment
- Property subtype: Apartment
Materials
- Concrete, Stone
- Foundation: Concrete
- Roof: Flat
Community & HOA
Community
- Security: Smoke Detector(s)
HOA
- Amenities included: Bike Storage, Elevator, Exercise Room, Game Room, Outdoor Pool
- Services included: Common Elements Included, Building Insurance Included, Parking Included, CAC Included
- HOA fee: C$574 monthly
- HOA name: YRSCC
Location
- Region: Vaughan
Financial & listing details
- Date on market: 8/18/2026
Price history
Price history is unavailable.
Public tax history
Tax history is unavailable.
Climate risks
Neighborhood: L4K
Nearby schools
GreatSchools rating
No schools nearby
We couldn't find any schools near this home.
Similar homes
- C$489,0001 bd2 ba-- sqftCharisma Condominiums, Vaughan, ON L4K 0N9For Sale
 MLS ID #N13747014, DOLORES TRENTADUE, CNE, Salesperson. TRREB
 - C$465,0002 bd1 ba-- sqftAbeja Condos, Vaughan, ON L4K 0E1For Sale
 MLS ID #N13654074, RE/MAX PREMIER INC.. TRREB
 - C$499,0002 bd2 ba-- sqft7895 Jane St #2914, Vaughan, ON L4K 0K2For Sale
 MLS ID #N13695832, HOMELIFE/MIRACLE REALTY LTD. TRREB
 - C$499,0001 bd1 ba-- sqft7900 Bathurst St #1122, Vaughan, ON L4J 0J9For Sale
 MLS ID #N13866088, RE/MAX REALTRON REALTY INC.. TRREB
