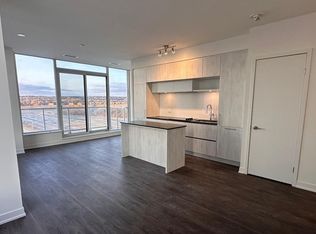
Welcome to Elgin East! This 2 bedroom, 2 bathroom suite includes 1 underground parking spot and 1 storage locker. Mostly unobstructed balcony views! 84 square foot balcony. Some upgrades include: quartz waterfall island, chrome handheld shower, frameless sliding shower door in primary ensuite and a mirrored medicine cabinet in both bathrooms. Some finishes/features include: quartz countertops in kitchen, primary ensuite and the second bathroom, under cabinet LED lighting in the kitchen, smooth ceilings throughout, approx. 9 foot ceilings and built-in appliances. Pedestrian path to Elgin Mills for easy access on foot to property. Conveniently located near: Costco, Highway 404, restaurants and more!
For sale
C$559,999
6 David Eyer Rd #811, Richmond Hill, ON L4S 0N5
2beds
2baths
Apartment
Built in ----
-- sqft lot
$-- Zestimate®
C$--/sqft
C$722/mo HOA
What's special
Mostly unobstructed balcony viewsQuartz waterfall islandChrome handheld showerSmooth ceilings throughoutBuilt-in appliances
- 51 days
- 3
- 0
Zillow last checked:
Listing updated:
Listed by:
RE/MAX PREMIER INC.
Source: TRREB,MLS®#: N13625176 Originating MLS®#: Toronto Regional Real Estate Board
Originating MLS®#: Toronto Regional Real Estate BoardFacts & features
Interior
Bedrooms & bathrooms
- Bedrooms: 2
- Bathrooms: 2
Primary bedroom
- Level: Flat
- Dimensions: 3.04 x 3.04
Bedroom 2
- Level: Flat
- Dimensions: 2.95 x 3.56
Dining room
- Level: Flat
- Dimensions: 4.87 x 3.47
Kitchen
- Level: Flat
- Dimensions: 3.66 x 2.16
Living room
- Level: Flat
- Dimensions: 4.87 x 3.47
Heating
- Forced Air, Other Source
Cooling
- Central Air
Appliances
- Included: Built-In Oven
- Laundry: In-Suite Laundry
Features
- Flooring: Carpet Free
- Basement: None
- Has fireplace: No
Interior area
- Living area range: 800-899 null
Property
Parking
- Total spaces: 1
- Parking features: Underground, Garage Door Opener
- Has garage: Yes
Features
- Exterior features: Open Balcony
Lot
- Features: Public Transit
Construction
Type & style
- Home type: Apartment
- Property subtype: Apartment
Materials
- Concrete, Brick
- Foundation: Unknown
- Roof: Unknown
Community & HOA
Community
- Security: Smoke Detector(s)
HOA
- Amenities included: Bus Ctr (WiFi Bldg), Concierge, Gym, Party Room/Meeting Room, Visitor Parking
- Services included: Common Elements Included, Parking Included
- HOA fee: C$722 monthly
- HOA name: YRSCP
Location
- Region: Richmond Hill
Financial & listing details
- Annual tax amount: C$3,404
- Date on market: 7/31/2026
Price history
Price history is unavailable.
Public tax history
Tax history is unavailable.
Climate risks
Neighborhood: The Hill
Nearby schools
GreatSchools rating
No schools nearby
We couldn't find any schools near this home.
- C$--2 bd2 ba1.1k sqft6 David Eyer Rd #903, Richmond Hill, ON L4S0N5Off Market
- C$--1 bd2 ba650 sqft6 David Eyer Rd #807, Richmond Hill, ON L4S0N5Off Market

- C$508,0002 bd2 ba-- sqft6 David Eyer Rd #307, Richmond Hill, ON L4S0N5For Sale

- C$599,9992 bd2 ba-- sqft6 David Eyer Rd #713, Richmond Hill, ON L4S0N5For Sale

Similar homes
- C$499,9002 bd2 ba-- sqft67 Saigon Dr #A101, Richmond Hill, ON L4S 1L9New Construction
 MLS ID #N13796756, RE/MAX REALTRON REALTY INC.. TRREB
 - C$599,0002 bd3 ba-- sqft11 David Eyer Rd #1503, Richmond Hill, ON L4S 0N3For Sale
 MLS ID #N13762800, RE/MAX CROSSROADS REALTY INC.. TRREB
 - C$499,0002 bd1 ba-- sqft11611 Yonge St #809, Richmond Hill, ON L4E 1G2For Sale
 MLS ID #N13756204, THE AGENCY. TRREB
 - C$598,0002 bd2 ba-- sqft9191 Yonge St #201, Richmond Hill, ON L4C 1E2For Sale
 MLS ID #N13513512, REMAX YC REALTY. TRREB
