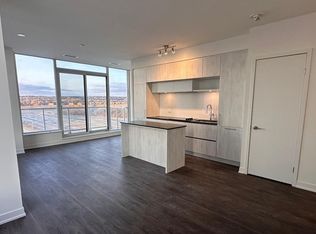
Vacant October 1, immaculately kept, one bedroom and den ( can be used as an additional sleep area ) 634 sq ft per builders floorplan plus a 111 sq ft full size balcony, all vinyl plank / ceramic flooring no carpet, 9 feet ceilings, one parking spot, one locker. Richmond Green community center, Costco, Home Depot, TD Bank, Hwy 404 all a short drive away.
For sale
C$499,900
6 David Eyer Rd #217, Richmond Hill, ON L4S 0N5
2beds
1baths
Apartment
Built in ----
-- sqft lot
$-- Zestimate®
C$--/sqft
C$560/mo HOA
What's special
One bedroom and den
- 56 days
- 1
- 0
Zillow last checked:
Listing updated:
Listed by:
ROYAL LEPAGE VISION REALTY
Source: TRREB,MLS®#: N13606978 Originating MLS®#: Toronto Regional Real Estate Board
Originating MLS®#: Toronto Regional Real Estate BoardFacts & features
Interior
Bedrooms & bathrooms
- Bedrooms: 2
- Bathrooms: 1
Bedroom
- Level: Flat
- Dimensions: 3.35 x 2.94
Den
- Level: Flat
- Dimensions: 2.39 x 2.96
Dining room
- Level: Flat
- Dimensions: 4.1 x 3.27
Kitchen
- Level: Flat
- Dimensions: 3.03 x 3.12
Living room
- Level: Flat
- Dimensions: 4.1 x 3.27
Heating
- Heat Pump, Electric
Cooling
- Central Air
Appliances
- Laundry: Ensuite
Features
- Other
- Basement: None
- Has fireplace: No
Interior area
- Living area range: 600-699 null
Property
Parking
- Total spaces: 1
- Parking features: Underground
- Has garage: Yes
Features
- Exterior features: Open Balcony
Lot
- Features: Library, Park, Public Transit, School, School Bus Route, Place Of Worship
Construction
Type & style
- Home type: Apartment
- Property subtype: Apartment
Materials
- Concrete
Community & HOA
HOA
- Services included: Common Elements Included, Building Insurance Included, Parking Included
- HOA fee: C$560 monthly
- HOA name: YRSCC
Location
- Region: Richmond Hill
Financial & listing details
- Annual tax amount: C$2,569
- Date on market: 7/26/2026
Price history
Price history is unavailable.
Public tax history
Tax history is unavailable.
Climate risks
Neighborhood: The Hill
Nearby schools
GreatSchools rating
No schools nearby
We couldn't find any schools near this home.
- C$--2 bd2 ba1.1k sqft6 David Eyer Rd #903, Richmond Hill, ON L4S0N5Off Market
- C$--1 bd2 ba650 sqft6 David Eyer Rd #807, Richmond Hill, ON L4S0N5Off Market

- C$508,0002 bd2 ba-- sqft6 David Eyer Rd #307, Richmond Hill, ON L4S0N5For Sale

- C$599,9992 bd2 ba-- sqft6 David Eyer Rd #713, Richmond Hill, ON L4S0N5For Sale

Similar homes
- C$599,0002 bd3 ba-- sqft12 David Eyer Rd #1230, Richmond Hill, ON L4S 0N4For Sale
 MLS ID #N13755678, CENTURY 21 HERITAGE GROUP LTD.. TRREB
 - C$494,9002 bd1 ba-- sqft3 Rosewater St #306W, Richmond Hill, ON L4C 5T6For Sale
 MLS ID #N13690990, HOMELIFE/MIRACLE REALTY LTD. TRREB
 - C$509,9002 bd2 ba-- sqftWestwood Gardens, Richmond Hill, ON L4C 5T6For Sale
 MLS ID #N13612194, GOLDENWAY REAL ESTATE LTD.. TRREB
 - C$488,0002 bd1 ba-- sqftGarden Court Condos, Markham, ON L6C 0V5For Sale
 MLS ID #N13733746, LANDPOWER REAL ESTATE LTD.. TRREB
