Discover refined living in one of Richmond Hill's most prestigious neighbourhoods with this beautifully maintained end-unit townhome. Spanning 958 square feet, this bright and stylish residence offers the perfect blend of comfort, modern convenience, and a low maintenance lifestyle. Step inside to an open-concept main floor featuring elegant engineered hardwood flooring throughout. The seamless layout creates a warm and inviting atmosphere ideal for both everyday living and entertaining. The kitchen is thoughtfully designed with built-in appliances, offering a clean, contemporary look and efficient use of space. Upstairs, you'll find two well-appointed bedrooms, providing a private and peaceful retreat. As an end unit, this home benefits from additional natural light and a greater sense of privacy compared to interior units. Located in a highly sought-after Richmond Hill community, you're moments from top-rated schools, parks, shopping, dining, and major transit routes-making this an exceptional opportunity for first-time buyers, downsizers, or investors seeking quality in a premier location. Don't miss your chance to own this move-in-ready townhome in one of the area's most desirable neighbourhoods.
For sale
C$599,000
12 David Eyer Rd #1230, Richmond Hill, ON L4S 0N4
2beds
3baths
Townhouse
Built in ----
-- sqft lot
$-- Zestimate®
C$--/sqft
C$311/mo HOA
What's special
Beautifully maintained end-unit townhomeBright and stylish residenceOpen-concept main floorSeamless layoutWarm and inviting atmosphereTwo well-appointed bedroomsAdditional natural light
- 47 days
- 25
- 0
Zillow last checked:
Listing updated:
Listed by:
CENTURY 21 HERITAGE GROUP LTD.
Source: TRREB,MLS®#: N13755678 Originating MLS®#: Toronto Regional Real Estate Board
Originating MLS®#: Toronto Regional Real Estate BoardFacts & features
Interior
Bedrooms & bathrooms
- Bedrooms: 2
- Bathrooms: 3
Primary bedroom
- Level: Lower
- Dimensions: 4.05 x 2.28
Bedroom 2
- Level: Lower
- Dimensions: 3.04 x 2.28
Dining room
- Level: Main
- Dimensions: 6.34 x 2.36
Kitchen
- Level: Main
- Dimensions: 6.34 x 2.36
Living room
- Level: Main
- Dimensions: 4.56 x 3.36
Heating
- Forced Air, Gas
Cooling
- Central Air
Appliances
- Included: Countertop Range, Water Heater
- Laundry: In-Suite Laundry, Ensuite
Features
- Separate Hydro Meter
- Flooring: Carpet Free
- Basement: None
- Has fireplace: No
Interior area
- Living area range: 900-999 null
Property
Parking
- Total spaces: 1
- Parking features: None
- Has garage: Yes
Features
- Patio & porch: Porch
- Exterior features: Open Balcony
Lot
- Features: Hospital, Library, Park, Place Of Worship, Public Transit, School
Details
- Parcel number: 301040280
Construction
Type & style
- Home type: Townhouse
- Property subtype: Townhouse
Materials
- Brick, Concrete
- Foundation: Concrete
Community & HOA
HOA
- Services included: Common Elements Included, Building Insurance Included, Parking Included
- HOA fee: C$311 monthly
- HOA name: YRCC
Location
- Region: Richmond Hill
Financial & listing details
- Annual tax amount: C$2,253
- Date on market: 9/8/2026
Price history
Price history is unavailable.
Public tax history
Tax history is unavailable.
Climate risks
Neighborhood: The Hill
Nearby schools
GreatSchools rating
No schools nearby
We couldn't find any schools near this home.
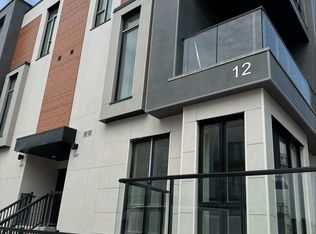
- C$3,0503 bd3 ba-- sqft12 David Eyer Rd #1101, Richmond Hill, ON L4S0N4For Rent
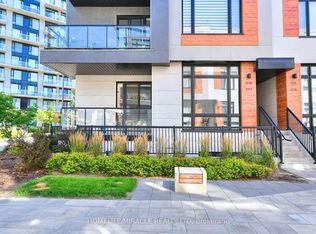
- C$840,0003 bd3 ba-- sqft14 David Eyer Rd #1017, Richmond Hill, ON L4S0N4New Construction
- C$819,0003 bd3 ba-- sqft14 David Eyer Rd #1019, Richmond Hill, ON L4S0N4For Sale

- C$850,0003 bd3 ba-- sqft8 David Eyer Rd #1221, Richmond Hill, ON L4S0N3New Construction

Similar homes
- C$779,0003 bd3 ba-- sqft5 Steckley House Ln #701, Richmond Hill, ON L4S 0N2For Sale
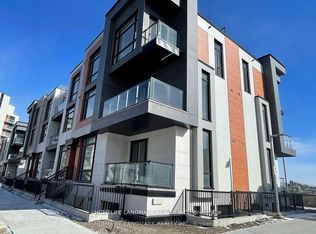 MLS ID #N14099534, WANG, PING . TRREB
 - C$595,0002 bd2 ba-- sqft9618 Yonge St #201, Richmond Hill, ON L4C 0X5For Sale
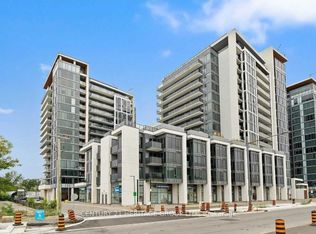 MLS ID #N13877690, CENTURY 21 HERITAGE GROUP LTD.. TRREB
 - C$449,9002 bd1 ba-- sqft6 David Eyer Rd #217, Richmond Hill, ON L4S 0N5For Sale
 MLS ID #N13858452, ROYAL LEPAGE VISION REALTY. TRREB
 - C$699,0004 bd3 ba-- sqft15 Valhalla Inn Rd #15, Richmond Hill, ON M9B 0B3For SaleMLS ID #W13772756, WE CARE REALTY INC.. TRREB
