Modern Townhome Living In The Heart Of Richmond Hill! Welcome To This Bright And Beautifully Upgraded 2-Bedroom, 3-Bathroom Townhome At Elgin East. Offering Approximately 1,268 Sq. Ft. Of Interior Living Space Plus A 364 Sq. Ft. Private Rooftop Terrace! This Home Offers A Great Balance Of Comfortable Living And Outdoor Space. The Main Floor Features 10-Ft Smooth Ceilings And Stylish Herringbone Flooring, Creating A Warm And Contemporary Feel From The Moment You Walk In. The Open-Concept Layout Provides A Seamless Flow Between The Living, Dining, And Kitchen Areas, While Large Windows Bring In Plenty Of Natural Light. The Kitchen Features A Quartz-Countertop Island, Providing Additional Workspace And A Great Spot For Casual Dining Or Entertaining. Upstairs, 9-Ft Ceilings Continue Throughout The Bedrooms And Living Areas, Adding To The Open Feel Of The Home. The Private Rooftop Terrace Is Perfect For Hosting Friends, Enjoying A Quiet Evening, Or Taking In The Fresh Air, With A Gas Line For Your BBQ Making Outdoor Entertaining Easy. Your Underground Parking Space Is Conveniently Located Close To The Unit while Adding Extra Convenience To Everyday Living. Located Just Minutes From Richmond Green Park, Highway 404, GO Transit, Schools, The Library, Community Centre, Costco, Walmart, Shopping, Restaurants, And much More. Book your showing today!
For sale
C$668,888
8 David Eyer Rd #1227, Richmond Hill, ON L4S 0N3
2beds
3baths
Townhouse
Built in ----
-- sqft lot
$-- Zestimate®
C$--/sqft
C$311/mo HOA
What's special
Stylish herringbone flooringOpen-concept layoutQuartz-countertop island
- 4 days
- 4
- 0
Zillow last checked:
Listing updated:
Listed by:
UNION CAPITAL REALTY
Source: TRREB,MLS®#: N13876644 Originating MLS®#: Toronto Regional Real Estate Board
Originating MLS®#: Toronto Regional Real Estate BoardFacts & features
Interior
Bedrooms & bathrooms
- Bedrooms: 2
- Bathrooms: 3
Primary bedroom
- Level: Second
- Dimensions: 2.89 x 2.84
Bedroom 2
- Level: Second
- Dimensions: 3.63 x 2.52
Dining room
- Level: Main
- Dimensions: 4.67 x 4.62
Kitchen
- Level: Main
- Dimensions: 4.11 x 2.32
Living room
- Level: Main
- Dimensions: 4.67 x 4.62
Heating
- Forced Air, Gas
Cooling
- Central Air
Appliances
- Included: Built-In Oven, Countertop Range
- Laundry: In Hall, Laundry Closet
Features
- Storage
- Flooring: Carpet Free
- Basement: None
- Has fireplace: No
Interior area
- Living area range: 1200-1399 null
Property
Parking
- Total spaces: 1
- Parking features: Underground
- Has garage: Yes
Features
- Exterior features: Terrace Balcony
Details
- Parcel number: 301040087
Construction
Type & style
- Home type: Townhouse
- Property subtype: Townhouse
Materials
- Aluminum Siding, Concrete Block
- Foundation: Concrete
Community & HOA
HOA
- Services included: CAC Included, Common Elements Included, Building Insurance Included, Parking Included
- HOA fee: C$311 monthly
- HOA name: YRSCP
Location
- Region: Richmond Hill
Financial & listing details
- Annual tax amount: C$4,264
- Date on market: 10/8/2026
Price history
Price history is unavailable.
Public tax history
Tax history is unavailable.
Climate risks
Neighborhood: The Hill
Nearby schools
GreatSchools rating
No schools nearby
We couldn't find any schools near this home.
- C$850,0003 bd3 ba-- sqft8 David Eyer Rd #1221, Richmond Hill, ON L4S0N3New Construction

- C$2,6502 bd3 ba-- sqft8 David Eyer Rd #1214, Richmond Hill, ON L4S0N3For Rent
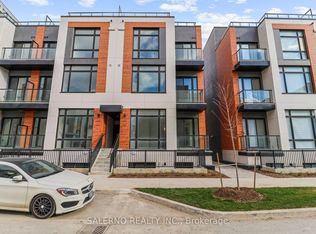
- C$599,0002 bd3 ba-- sqft12 David Eyer Rd #1230, Richmond Hill, ON L4S0N4For Sale
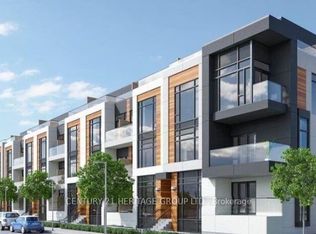
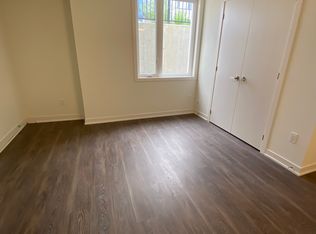
- C$--3 bd3 ba1.4k sqft12 David Eyer Rd #1101, Richmond Hill, ON L4S0N4Off Market
Similar homes
- C$669,0002 bd3 ba-- sqft11 David Eyer Rd #1503, Richmond Hill, ON L4S 0N3For Sale
 MLS ID #N13762800, RE/MAX CROSSROADS REALTY INC.. TRREB
 - C$599,9992 bd3 ba-- sqftElgin East, Richmond Hill, ON L4S 0N1For Sale
 MLS ID #N13880264, RE/MAX PREMIER INC.. TRREB
 - C$850,0003 bd3 ba-- sqft8 David Eyer Rd #1221, Richmond Hill, ON L4S 0N3New ConstructionMLS ID #N13879926, HOMELIFE/MIRACLE REALTY LTD. TRREB
- C$659,8882 bd3 ba-- sqft5 Steckley House Ln #703, Richmond Hill, ON L4S 0N2For Sale
 MLS ID #N13837388, RE/MAX REALTRON REALTY INC.. TRREB
