Welcome to this bright and beautifully appointed 1+1 bedroom, 2 full bathroom condo, offering 683 sq. ft. of thoughtfully designed interior living space plus an impressive 226 sq. ft. wraparound balcony. Enjoy all-day natural sunlight and stunning southeast views from the expansive outdoor space. Perfect for morning coffee, entertaining, or simply relaxing and taking in the views. The open-concept layout features a modern kitchen with integrated appliances, ample cabinetry, and a spacious living and dining area filled with natural light. The versatile den provides excellent space for a home office, guest area, or additional living space. Two full bathrooms offer added convenience, including a 3 piece ensuite. The generous primary bedroom provides a comfortable retreat with a large closet, and south views. Complete with 1 parking space and 1 locker, this condo combines modern living, abundant outdoor space, and practical amenities in one exceptional package. Close to Hwy 404, your commute has never been easier.
For sale
C$535,000
2 David Eyer Rd #524, Richmond Hill, ON L4S 0N6
2beds
2baths
Apartment
Built in ----
-- sqft lot
$-- Zestimate®
C$--/sqft
C$594/mo HOA
What's special
All-day natural sunlightStunning southeast viewsExpansive outdoor spaceOpen-concept layoutAmple cabinetry
- 1 day
- 1
- 0
Zillow last checked:
Listing updated:
Listed by:
REMAX YOUR COMMUNITY REALTY
Source: TRREB,MLS®#: N13854194 Originating MLS®#: Toronto Regional Real Estate Board
Originating MLS®#: Toronto Regional Real Estate BoardFacts & features
Interior
Bedrooms & bathrooms
- Bedrooms: 2
- Bathrooms: 2
Primary bedroom
- Level: Flat
- Dimensions: 3.68 x 2.95
Den
- Level: Flat
- Dimensions: 2.67 x 2.49
Dining room
- Level: Flat
- Dimensions: 3.12 x 3.43
Kitchen
- Level: Flat
- Dimensions: 3.12 x 3.43
Living room
- Level: Flat
- Dimensions: 3.12 x 3.43
Heating
- Forced Air, Gas
Cooling
- Central Air
Appliances
- Laundry: In-Suite Laundry, Laundry Closet
Features
- Flooring: Carpet Free
- Basement: None
- Has fireplace: No
Interior area
- Living area range: 600-699 null
Video & virtual tour
Property
Parking
- Total spaces: 1
- Parking features: Garage
- Has garage: Yes
Features
- Exterior features: Open Balcony
- Has view: Yes
- View description: Clear, Skyline
Details
- Parcel number: 301010049
Construction
Type & style
- Home type: Apartment
- Property subtype: Apartment
Materials
- Concrete
Community & HOA
HOA
- Services included: Building Insurance Included, Parking Included, Common Elements Included
- HOA fee: C$594 monthly
- HOA name: YRSCC
Location
- Region: Richmond Hill
Financial & listing details
- Annual tax amount: C$2,728
- Date on market: 10/2/2026
Price history
Price history is unavailable.
Public tax history
Tax history is unavailable.
Climate risks
Neighborhood: The Hill
Nearby schools
GreatSchools rating
No schools nearby
We couldn't find any schools near this home.
- C$669,9003 bd2 ba-- sqft2 David Eyer Rd E #829, Richmond Hill, ON L4S0N6New Construction
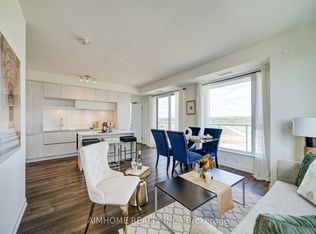
- C$699,9002 bd2 ba-- sqft2 David Eyer Rd #124, Richmond Hill, ON L4S0N6For Sale
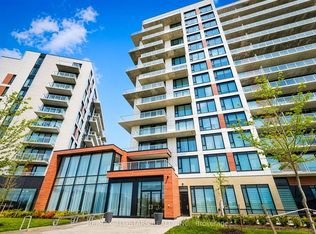
- C$728,8883 bd2 ba-- sqft2 David Eyer Rd #825, Richmond Hill, ON L4S0N6For Sale
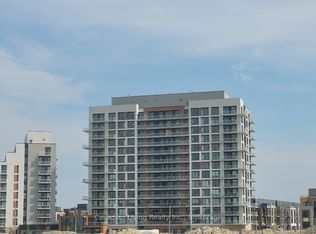
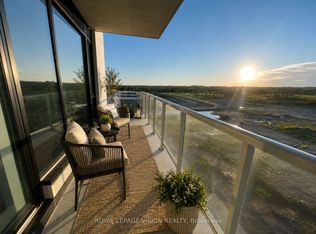
- C$669,9003 bd2 ba-- sqft2 David Eyer Rd #625, Richmond Hill, ON L4S0N6For Sale
Similar homes
- C$658,0003 bd2 ba-- sqftValleymede Towers, Richmond Hill, ON L4B 0C6For Sale
 MLS ID #N13855388, PROMPTON REAL ESTATE SERVICES CORP.. TRREB
 - C$589,0002 bd2 ba-- sqft55 Oneida Cres #408, Richmond Hill, ON L4B 0E8For Sale
 MLS ID #N13790218, REMAX YOUR COMMUNITY REALTY. TRREB
 - C$498,0002 bd1 ba-- sqft9201 Yonge St #802, Richmond Hill, ON L4C 1H9For Sale
 MLS ID #N13806026, ROYAL LEPAGE SIGNATURE REALTY. TRREB
 - C$499,0002 bd1 ba-- sqft9205 Yonge St #815, Richmond Hill, ON L4C 1V5For Sale
 MLS ID #N13797700, CENTURY 21 HERITAGE GROUP LTD.. TRREB
