Welcome to this stunning modern townhouse, offering luxurious living in an unbeatable location. Featuring 10-foot ceilings on the main floor and 9-foot ceilings on the upper floor, this home feels bright, open, and airy, perfect for both everyday living and entertaining. Pot lights throughout the main floor add warmth and style, while upgraded zebra blinds are installed in all rooms, including remote control operation for the large main floor window. Enjoy two walk-out balconies (7 x 3 ft each) for extra outdoor space, plus a spectacular 23 x 14 ft private rooftop terrace with a gas BBQ hookup, ideal for summer evenings and gatherings. The home offers unobstructed east-facing views and is filled with natural light through floor-to-ceiling windows. The modern kitchen is designed with sleek built-in appliances, quartz countertops, and a central island, creating a stylish and functional space for cooking and dining. This home also offers the rare convenience of 2 side-by-side parking spaces, with one equipped with an EV charging station, along with one storage locker. Beautifully maintained and move-in ready, it features quality upgrades and $$$ spent on builder enhancements. Located just steps to Richmond Green Secondary School, Richmond Green Sports Centre, and park, and close to highway 404, top-rated schools, shopping, and everyday amenities, this home delivers both comfort and convenience. Low condo fees include internet, making modern living even easier. Don't miss this exceptional opportunity. Schedule your showing today and make this beautiful home yours.
For sale
C$779,900
5 Steckley House Ln #711, Richmond Hill, ON L4S 0N2
2beds
3baths
Townhouse
Built in ----
-- sqft lot
$-- Zestimate®
C$--/sqft
C$367/mo HOA
What's special
Bright open and airyUnobstructed east-facing viewsQuartz countertopsCentral island
- 130 days
- 17
- 1
Zillow last checked:
Listing updated:
Listed by:
RE/MAX REALTRON REALTY INC.
Source: TRREB,MLS®#: N13020156 Originating MLS®#: Toronto Regional Real Estate Board
Originating MLS®#: Toronto Regional Real Estate BoardFacts & features
Interior
Bedrooms & bathrooms
- Bedrooms: 2
- Bathrooms: 3
Primary bedroom
- Level: Second
- Dimensions: 3.1 x 2.92
Bedroom 2
- Level: Second
- Dimensions: 3.38 x 2.59
Dining room
- Level: Main
- Dimensions: 4.69 x 4.32
Kitchen
- Level: Main
- Dimensions: 4.11 x 2.34
Living room
- Level: Main
- Dimensions: 4.32 x 4.69
Heating
- Forced Air, Gas
Cooling
- Central Air
Appliances
- Laundry: In-Suite Laundry
Features
- Storage Area Lockers
- Flooring: Carpet Free
- Basement: None
- Has fireplace: No
Interior area
- Living area range: 1200-1399 null
Video & virtual tour
Property
Parking
- Total spaces: 2
- Parking features: Underground, Garage Door Opener
- Has garage: Yes
Features
- Exterior features: Terrace Balcony
- Has view: Yes
- View description: Clear
Lot
- Features: Clear View, Electric Car Charger, Hospital, Library, Place Of Worship, Public Transit
Details
- Parcel number: 300880186
Construction
Type & style
- Home type: Townhouse
- Property subtype: Townhouse
Materials
- Brick
- Foundation: Brick
- Roof: Asphalt Shingle
Community & HOA
HOA
- Amenities included: BBQs Allowed
- Services included: Common Elements Included, Building Insurance Included, Parking Included
- HOA fee: C$367 monthly
- HOA name: YRSCC
Location
- Region: Richmond Hill
Financial & listing details
- Annual tax amount: C$4,594
- Date on market: 4/20/2026
Price history
Price history is unavailable.
Public tax history
Tax history is unavailable.
Climate risks
Neighborhood: The Hill
Nearby schools
GreatSchools rating
No schools nearby
We couldn't find any schools near this home.
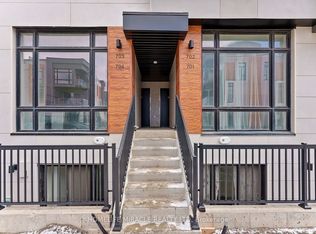
- C$609,0002 bd3 ba-- sqft5 Steckley House Ln #TOWNHOUSE 704, Richmond Hill, ON L4S0N2For Sale
- C$--2 bd3 ba700 sqft2 Steckley House Ln #910, Richmond Hill, ON L4S0N4Off Market
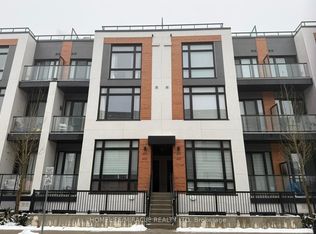
- C$--2 bd3 ba700 sqft2 Steckley House Ln, Richmond Hill, ON L4S0N4Off Market
- C$659,0002 bd3 ba-- sqft2 Steckley House Ln #924, Richmond Hill, ON L4S0N4For Sale
Similar homes
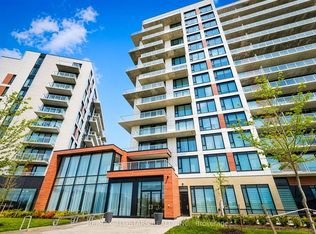
- C$699,9002 bd2 ba-- sqft2 David Eyer Rd #124, Richmond Hill, ON L4S 0N6For Sale
 MLS ID #N13676908, RE/MAX ALL-STARS REALTY INC.. TRREB
 - C$889,0002 bd2 ba-- sqft20 Harding Blvd W #417, Richmond Hill, ON L4C 9S4For Sale
 MLS ID #N13709830, SUTTON GROUP-ADMIRAL REALTY INC.. TRREB
 - C$780,0002 bd2 ba-- sqft12 Gandhi Ln #3702, Markham, ON L3T 0G4For Sale
 MLS ID #N13482746, RE/MAX REALTRON REALTY INC.. TRREB
 - C$588,8882 bd2 ba-- sqft8888 Yonge St #322, Richmond Hill, ON L4C 5V6For Sale
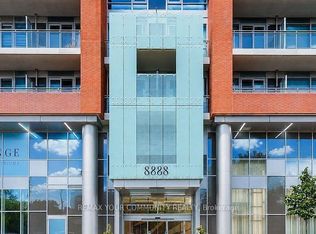 MLS ID #N13708364, REMAX YOUR COMMUNITY REALTY. TRREB
