Rare Walk-Thru End Unit Model Featuring Two Separate Entrances at Front and Rear! Highly Coveted Maya model Townhouse at Elgin East by Sequoia Grove homes, 2 Bedroom Unit in Newly Built Townhome Enjoy bright ,south and east facing windows for an abundance of natural sunlight, Excellent Layout. Walk-Out to Ground Terrace!!! The Large Terrace, Open Space Behind and Corner Unit Location Give the Feeling of Having your Very Own Backyard. $$$ Spent on Tasteful Upgrades Throughout, including Upgraded Oversized Kitchen Island, Vinyl Flooring, Stained Staircase, Frameless Shower Doors. 10 Foot Ceilings on Main Floor and 9 Foot Ceilings on Lower Level. Lavishly Finished. Includes High-Speed Internet, One Parking Space and One Locker. Prime Location Close to Richmond Green Park/Sports Centre, Highway 404, GO Station, Schools, Library, Community Centre, Restaurants and More.
New construction
C$689,900
7 Steckley House Ln #601, Richmond Hill, ON L4S 0N1
2beds
3baths
Townhouse
Built in ----
-- sqft lot
$-- Zestimate®
C$--/sqft
C$309/mo HOA
What's special
Excellent layoutWalk-out to ground terraceLarge terraceOpen space behindTasteful upgrades throughoutUpgraded oversized kitchen islandVinyl flooring
- 226 days
- 25
- 1
Zillow last checked:
Listing updated:
Listed by:
ROYAL LEPAGE TERREQUITY REALTY
Source: TRREB,MLS®#: N12704792 Originating MLS®#: Toronto Regional Real Estate Board
Originating MLS®#: Toronto Regional Real Estate BoardFacts & features
Interior
Bedrooms & bathrooms
- Bedrooms: 2
- Bathrooms: 3
Primary bedroom
- Level: Lower
- Dimensions: 3.66 x 3.54
Bedroom
- Level: Lower
- Dimensions: 3.66 x 3.25
Dining room
- Level: Main
- Dimensions: 4.48 x 5.24
Kitchen
- Level: Main
- Dimensions: 3.14 x 3.96
Living room
- Level: Main
- Dimensions: 4.48 x 5.24
Heating
- Forced Air, Gas
Cooling
- Central Air
Appliances
- Laundry: In-Suite Laundry, Ensuite
Features
- Storage Area Lockers
- Flooring: Carpet Free
- Basement: Finished
- Has fireplace: No
Interior area
- Living area range: 1000-1199 null
Property
Parking
- Total spaces: 1
- Parking features: None
- Has garage: Yes
Features
- Exterior features: Terrace Balcony
Lot
- Features: Fenced Yard, Hospital, Library, Place Of Worship, Public Transit, School
Details
- Parcel number: 300890036
Construction
Type & style
- Home type: Townhouse
- Property subtype: Townhouse
Materials
- Brick, Concrete
Condition
- New construction: Yes
Community & HOA
HOA
- Amenities included: Visitor Parking, BBQs Allowed, Bike Storage
- Services included: Building Insurance Included, Parking Included, Common Elements Included
- HOA fee: C$309 monthly
- HOA name: YRSCC
Location
- Region: Richmond Hill
Financial & listing details
- Date on market: 1/16/2026
Price history
Price history is unavailable.
Public tax history
Tax history is unavailable.
Climate risks
Neighborhood: The Hill
Nearby schools
GreatSchools rating
No schools nearby
We couldn't find any schools near this home.
- C$580,0002 bd3 ba-- sqft9 Steckley House Ln #501, Richmond Hill, ON L4S0N1For Sale

- C$2,8002 bd3 ba-- sqft9 Steckley House Ln #508, Richmond Hill, ON L4S0N1For Rent

- C$779,9002 bd3 ba-- sqft5 Steckley House Ln #711, Richmond Hill, ON L4S0N2For Sale
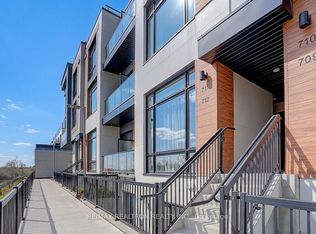
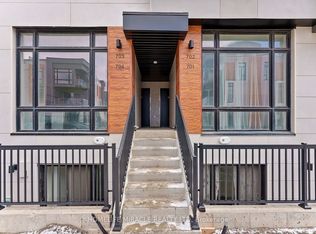
- C$609,0002 bd3 ba-- sqft5 Steckley House Ln #TOWNHOUSE 704, Richmond Hill, ON L4S0N2For Sale
Similar homes
- C$779,9002 bd3 ba-- sqft5 Steckley House Ln #711, Richmond Hill, ON L4S 0N2For SaleMLS ID #N13020156, RE/MAX REALTRON REALTY INC.. TRREB
- C$699,0003 bd2 ba-- sqftNEXT 2 - ELGIN EAST AT BAYVIEW, Richmond Hill, ON L4S 0N6For Sale
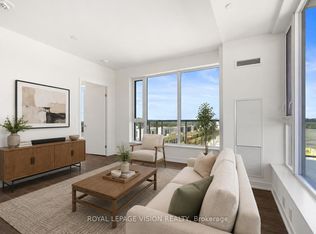 MLS ID #N13470482, ROYAL LEPAGE VISION REALTY. TRREB
 - C$696,0003 bd3 ba-- sqft600 Alex Gardner Cir #107, Aurora, ON L4G 3G5For Sale
 MLS ID #N13706738, CENTURY 21 LANDUNION REALTY INC.. TRREB
 - C$799,0004 bd4 ba-- sqft30 Times Ave, Markham, ON L3T 0A3For Sale
 MLS ID #N13716122, HOMELIFE LANDMARK RH REALTY. TRREB
