Located At Bayview & Elgin Mills. Paid Premium Upgrade For The Beautiful & Clear View. Two Story Condo-Stacked Townhouse By Sequoia Grove Homes. This Unit was Built in 2024! It has Two Levels with Two Bedrooms, Two Full Bathrooms and a Powder Room! Built In Integrated Appliances, Quartz Countertops, Backsplash, Luxury Laminate Flooring throughout. 989 Sq.ft With Outdoor Terraces. 1 Underground Parking Spot And 1 Bicycle Locker Included. An Exclusive Collection Of Boutique Townhomes And Condominiums In A "Prime Location". Richmond Hill Is A Desirable Suburb Where Restaurants, Shopping, Transit, Steps to public transit. Mins Away From Richmond Green Park, Costco, & Hwy 404, Hwy 407
For sale
C$585,000
10 Steckley House Ln E #113, Richmond Hill, ON L4S 0N1
2beds
3baths
Townhouse
Built in ----
-- sqft lot
$-- Zestimate®
C$--/sqft
C$317/mo HOA
What's special
Two bedroomsPowder roomBuilt in integrated appliancesQuartz countertopsLuxury laminate flooring throughoutOutdoor terraces
- 43 days
- 19
- 0
Zillow last checked:
Listing updated:
Listed by:
BENCHMARK SIGNATURE REALTY INC.
Source: TRREB,MLS®#: N13586416 Originating MLS®#: Toronto Regional Real Estate Board
Originating MLS®#: Toronto Regional Real Estate BoardFacts & features
Interior
Bedrooms & bathrooms
- Bedrooms: 2
- Bathrooms: 3
Primary bedroom
- Level: Lower
- Dimensions: 1.2 x 0.88
Bedroom 2
- Level: Lower
- Dimensions: 0.92 x 0.88
Dining room
- Level: Main
- Dimensions: 1.38 x 1.11
Kitchen
- Level: Main
- Dimensions: 1.25 x 0.72
Living room
- Level: Main
- Dimensions: 1.38 x 1.11
Heating
- Forced Air, Gas
Cooling
- Central Air
Appliances
- Laundry: In-Suite Laundry
Features
- Flooring: Carpet Free
- Basement: None
- Has fireplace: No
Interior area
- Living area range: 900-999 null
Property
Parking
- Total spaces: 1
- Parking features: None
- Has garage: Yes
Features
- Stories: 2
- Exterior features: Terrace Balcony
- Has view: Yes
- View description: Trees/Woods, Clear
Details
- Parcel number: 30089
Construction
Type & style
- Home type: Townhouse
- Property subtype: Townhouse
Materials
- Stucco (Plaster)
Community & HOA
HOA
- Services included: Heat Included, Common Elements Included, Building Insurance Included, Parking Included
- HOA fee: C$317 monthly
- HOA name: TBD
Location
- Region: Richmond Hill
Financial & listing details
- Annual tax amount: C$1,684
- Date on market: 7/20/2026
Price history
Price history is unavailable.
Public tax history
Tax history is unavailable.
Climate risks
Neighborhood: The Hill
Nearby schools
GreatSchools rating
No schools nearby
We couldn't find any schools near this home.
- C$2,8002 bd3 ba-- sqft11 Steckley House Ln #408, Richmond Hill, ON L4S0N1For Rent
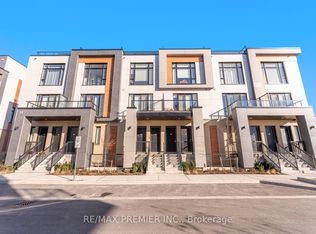
- C$580,0002 bd3 ba-- sqft9 Steckley House Ln #501, Richmond Hill, ON L4S0N1For Sale

- C$2,8002 bd3 ba-- sqft9 Steckley House Ln #508, Richmond Hill, ON L4S0N1For Rent

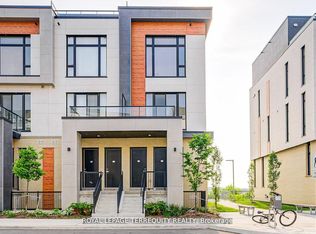
- C$689,9002 bd3 ba-- sqft7 Steckley House Ln #601, Richmond Hill, ON L4S0N1New Construction
Similar homes
- C$499,9002 bd1 ba-- sqft6 David Eyer Rd #217, Richmond Hill, ON L4S 0N5For Sale
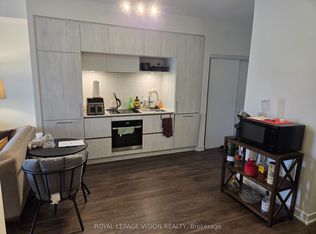 MLS ID #N13606978, ROYAL LEPAGE VISION REALTY. TRREB
 - C$558,0002 bd1 ba-- sqft9618 Yonge St #1008, Richmond Hill, ON L4C 0X5For Sale
 MLS ID #N13626730, SUTTON GROUP-ADMIRAL REALTY INC.. TRREB
 - C$568,0002 bd1 ba-- sqft9618 Yonge St #220, Richmond Hill, ON L4C 0X5For Sale
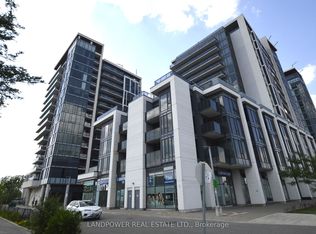 MLS ID #N13519832, LANDPOWER REAL ESTATE LTD.. TRREB
 - C$600,0003 bd2 ba-- sqft38 Lee Centre Dr #Townhouse 120, Toronto, ON M1H 3J7For Sale
 MLS ID #E13730532, CENTURY 21 LEADING EDGE REALTY INC.. TRREB
