Bright, Stylish & Move-In Ready! Welcome to this beautifully maintained 1 Bedroom + Den, Den can be used as 2nd BEDROOM!! 2 Full Bathrooms suite in the highly sought-after Westwood Gardens. Offering a thoughtfully designed and highly functional 591 sq. ft. layout with 9-foot smooth ceilings and no wasted space, this sun-filled home features a modern kitchen with stainless steel appliances, quartz countertops, and an open-concept living and dining area designed for both comfortable everyday living and effortless entertaining.Step out onto your private balcony and enjoy peaceful, unobstructed west-facing park views and breathtaking sunsets. The versatile den is perfect as a home office, guest room, or nursery, while two full bathrooms provide a level of convenience rarely found in this size category. All existing window coverings are included. Complete with 1 underground parking space and 1 locker, this move-in-ready suite is ideal for first-time buyers, professionals, downsizers, or investors.Residents of Westwood Gardens enjoy an impressive collection of amenities, including a 24-hour concierge, fully equipped fitness centre, indoor basketball court, yoga studio, sauna, rooftop terrace with BBQs, party lounge, media room, business centre, pet spa, and visitor parking.Ideally located just steps to Hillcrest Mall, Cineplex, T&T Supermarket, Walmart, Loblaws, restaurants, parks, Langstaff GO Station, Richmond Hill Centre Transit Terminal, and YRT/Viva Transit, with quick access to Highways 7, 407, and 404, this exceptional location offers the perfect balance of convenience, connectivity, and lifestyle.Modern finishes, a highly functional layout, spectacular west-facing park views, and an unbeatable location make this an exceptional opportunity to own in one of Richmond Hill's most desirable condominium communities.
For sale
C$509,900
3 Rosewater St #601W, Richmond Hill, ON L4C 5T6
2beds
2baths
Apartment
Built in ----
-- sqft lot
$-- Zestimate®
C$--/sqft
C$605/mo HOA
What's special
Sun-filled homeQuartz countertopsPrivate balconyBreathtaking sunsetsRooftop terrace with bbqsModern finishesSpectacular west-facing park views
- 35 days
- 10
- 0
Zillow last checked:
Listing updated:
Listed by:
GOLDENWAY REAL ESTATE LTD.
Source: TRREB,MLS®#: N13612194 Originating MLS®#: Toronto Regional Real Estate Board
Originating MLS®#: Toronto Regional Real Estate BoardFacts & features
Interior
Bedrooms & bathrooms
- Bedrooms: 2
- Bathrooms: 2
Primary bedroom
- Level: Flat
- Dimensions: 3.05 x 2.79
Den
- Level: Flat
- Dimensions: 2.13 x 2.13
Dining room
- Level: Flat
- Dimensions: 3.35 x 2.79
Kitchen
- Level: Flat
- Dimensions: 3.35 x 2.44
Living room
- Level: Flat
- Dimensions: 3.35 x 2.79
Heating
- Forced Air, Gas
Cooling
- Central Air
Appliances
- Included: Built-In Oven
- Laundry: In-Suite Laundry
Features
- Flooring: Carpet Free
- Basement: None
- Has fireplace: No
Interior area
- Living area range: 500-599 null
Video & virtual tour
Property
Parking
- Total spaces: 1
- Parking features: Underground
- Has garage: Yes
Features
- Exterior features: Open Balcony
- Has view: Yes
- View description: Park/Greenbelt, Clear
- Waterfront features: None
Lot
- Features: Park, Skiing, Clear View, Public Transit, School
Details
- Parcel number: 300270238
Construction
Type & style
- Home type: Apartment
- Property subtype: Apartment
Materials
- Aluminum Siding, Concrete
Community & HOA
Community
- Security: Alarm System, Concierge/Security, Smoke Detector(s)
HOA
- Amenities included: Visitor Parking, Rooftop Deck/Garden, Party Room/Meeting Room, Exercise Room, Concierge
- Services included: Building Insurance Included, Common Elements Included, Parking Included
- HOA fee: C$605 monthly
- HOA name: YRSCP
Location
- Region: Richmond Hill
Financial & listing details
- Annual tax amount: C$2,409
- Date on market: 7/28/2026
Price history
Price history is unavailable.
Public tax history
Tax history is unavailable.
Climate risks
Neighborhood: Richvale
Nearby schools
GreatSchools rating
No schools nearby
We couldn't find any schools near this home.
- C$494,9002 bd1 ba-- sqft3 Rosewater St #306W, Richmond Hill, ON L4C5T6For Sale
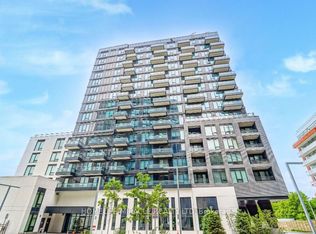
- C$479,9991 bd1 ba-- sqft3 Rosewater St #202W, Richmond Hill, ON L4C5T6For Sale

- C$2,8502 bd2 ba-- sqft3 Rosewater St #207W, Richmond Hill, ON L4C5T6For Rent

- C$925,0003 bd2 ba-- sqft3 Rosewater St #1509W, Richmond Hill, ON L4C5T6For Sale

Similar homes
- C$494,9002 bd1 ba-- sqft3 Rosewater St #306W, Richmond Hill, ON L4C 5T6For SaleMLS ID #N13690990, HOMELIFE/MIRACLE REALTY LTD. TRREB
- C$629,0002 bd2 ba-- sqft8888 Yonge St #307, Richmond Hill, ON L4C 5V6For Sale
 MLS ID #N13709018, HOMELIFE LANDMARK REALTY INC.. TRREB
 - C$525,0002 bd1 ba-- sqftGRAND PALACE, Richmond Hill, ON L4C 0X3For Sale
 MLS ID #N13673092, REMAX YOUR COMMUNITY REALTY. TRREB
 - C$679,0003 bd2 ba-- sqft105 Oneida Cres #503, Richmond Hill, ON L4B 0H6New Construction
 MLS ID #N13149302, RE/MAX CONDOS PLUS CORPORATION. TRREB
