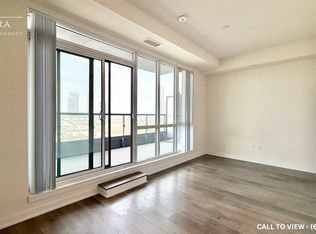
Welcome to this luxurious 2-bedroom, 2-bathroom unit at Mobilio Condos. Featuring 10-foot ceilings, floor-to-ceiling windows, an unobstructed view, and a bright, functional open-concept layout.The modern kitchen offers quartz countertops, a stylish backsplash, built-in stainless steel appliances. The unit also features two separate bedrooms, two full bathrooms, ensuite laundry, and laminate hardwood flooring throughout. One parking space is included.Residents can enjoy excellent building amenities, including a party room with a bar area, lounge, meeting room, and an outdoor terrace with BBQ facilities.Ideally located just steps from Vaughan Metropolitan Centre, TTC subway, VIVA and YRT transit, and minutes from Highways 400, 407, and 7. Beside to IKEA; Step to Cineplex, YMCA, restaurants, banks, shopping, and York University. *** Offers will be gratefully received and reviewed on Sunday, August 23 ***
For sale
C$499,000
10 Honeycrisp Cres #521, Vaughan, ON L4K 0M7
2beds
2baths
Apartment
Built in ----
-- sqft lot
$-- Zestimate®
C$--/sqft
C$658/mo HOA
What's special
Floor-to-ceiling windowsUnobstructed viewBright functional open-concept layoutModern kitchenQuartz countertopsStylish backsplashBuilt-in stainless steel appliances
- 14 days |
- 11 |
- 2 |
Zillow last checked:
Listing updated:
Listed by:
RE/MAX ADVANCE REALTY
Source: TRREB,MLS®#: N13637924 Originating MLS®#: Toronto Regional Real Estate Board
Originating MLS®#: Toronto Regional Real Estate BoardFacts & features
Interior
Bedrooms & bathrooms
- Bedrooms: 2
- Bathrooms: 2
Primary bedroom
- Level: Flat
- Dimensions: 3.28 x 2.9
Bedroom 2
- Level: Flat
- Dimensions: 3.07 x 2.44
Dining room
- Level: Flat
- Dimensions: 3.41 x 2.87
Kitchen
- Level: Flat
- Dimensions: 3.41 x 2.87
Living room
- Level: Flat
- Dimensions: 3.41 x 3.02
Heating
- Forced Air, Gas
Cooling
- Central Air
Appliances
- Laundry: Ensuite
Features
- None
- Basement: None
- Has fireplace: No
Interior area
- Living area range: 600-699 null
Property
Parking
- Total spaces: 1
- Parking features: Garage
- Has garage: Yes
Features
- Exterior features: Juliette Balcony
- Has view: Yes
- View description: City
Details
- Parcel number: 300340067
Construction
Type & style
- Home type: Apartment
- Property subtype: Apartment
Materials
- Concrete
Community & HOA
HOA
- Services included: Common Elements Included, Building Insurance Included, Parking Included
- HOA fee: C$658 monthly
- HOA name: YRSCC
Location
- Region: Vaughan
Financial & listing details
- Annual tax amount: C$2,614
- Date on market: 8/5/2026
Price history
Price history is unavailable.
Public tax history
Tax history is unavailable.
Climate risks
Neighborhood: L4K
Nearby schools
GreatSchools rating
No schools nearby
We couldn't find any schools near this home.
- C$599,0002 bd2 ba-- sqft10 Honeycrisp Cres #909, Vaughan, ON L4K0M7For Sale

- C$1,695-- bd1 ba450 sqft10 Honeycrisp Cres #1217, Vaughan, ON L4K0M7For Rent
- C$--1 bd1 ba700 sqft10 Honeycrisp Cres #1205, Vaughan, ON L4K0M7Off Market

- C$2,6502 bd2 ba-- sqft10 Honeycrisp Cres #512, Vaughan, ON L4K0M7For Rent

- C$2,2002 bd1 ba-- sqft10 Honeycrisp Cres #915, Vaughan, ON L4K0M7For Rent
- C$--2 bd2 ba686 sqft10 Honeycrisp Cres #1417218, Vaughan, ON L4K0M7Off Market
- C$--2 bd1 ba645 sqft10 Honeycrisp Cres #1417210, Vaughan, ON L4K0M7Off Market
- C$--1 bd1 ba572 sqft10 Honeycrisp Cres #1417206, Vaughan, ON L4K0M7Off Market
Similar homes
- C$539,9002 bd2 ba-- sqftTRANSIT CITY IV, Vaughan, ON L4K 0J6For Sale
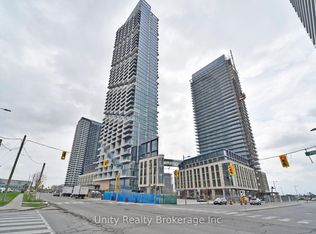 MLS ID #N13579574, Unity Realty Brokerage Inc. TRREB
 - C$599,0002 bd2 ba-- sqft2920 Highway 7 #2604, Vaughan, ON L4K 0H8For Sale
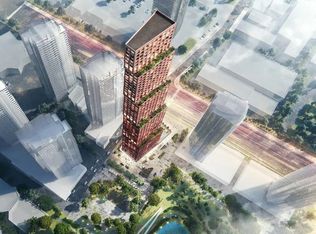 MLS ID #N13634906, INTERCITY REALTY INC.. TRREB
 - C$494,9002 bd1 ba-- sqft3 Rosewater St #306W, Richmond Hill, ON L4C 5T6For Sale
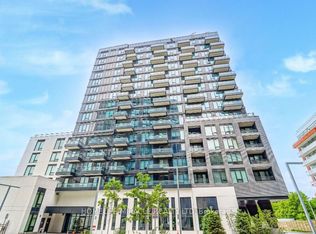 MLS ID #N13690990, HOMELIFE/MIRACLE REALTY LTD. TRREB
 - C$488,8001 bd2 ba-- sqftChrisma 2 On The Park, Vaughan, ON L4K 2M9For Sale
 MLS ID #N13600478, RE/MAX EXPERTS. TRREB
 - C$499,0002 bd1 ba-- sqft23 Sheppard Ave E #2011, Toronto, ON M2N 0C8For SaleMLS ID #C13627154, RE/MAX HALLMARK REALTY LTD.. TRREB
- C$495,0002 bd1 ba-- sqft75 Canterbury Pl #1909, Toronto, ON M2N 0L2For SaleMLS ID #C13166664, HOMELIFE CULTURELINK REALTY INC.. TRREB
- C$509,9002 bd2 ba-- sqftWestwood Gardens, Richmond Hill, ON L4C 5T6For SaleMLS ID #N13612194, GOLDENWAY REAL ESTATE LTD.. TRREB
- C$610,0002 bd2 ba-- sqft30 Upper Mall Way #3303, Vaughan, ON L4J 0L7For SaleMLS ID #N13642922, INTERNATIONAL REALTY FIRM, INC.. TRREB
- C$539,8002 bd2 ba-- sqft5105 Hurontario St #422, Mississauga, ON L4Z 0C9New ConstructionMLS ID #W13676984, CENTURY 21 RED STAR REALTY INC.. TRREB
- C$515,0002 bd2 ba-- sqft500 Wilson Ave #1217, Toronto, ON M5M 3B1For SaleMLS ID #C12763910, HOMELIFE GOLD PACIFIC REALTY INC.. TRREB
- C$499,0002 bd1 ba-- sqft36 Zorra St #631, Toronto, ON M8Z 0G5For SaleMLS ID #W13131052, P2 REALTY INC.. TRREB
- C$399,9001 bd1 ba-- sqft8 Tippett Rd #1402, Toronto, ON M3H 0E7For SaleMLS ID #C13684138, CENTURY 21 NEW CONCEPT. TRREB
- C$549,0002 bd1 ba-- sqftY&S, Toronto, ON M4S 0E2New ConstructionMLS ID #C13663798, RE/MAX REALTRON REALTY INC.. TRREB
- C$499,9001 bd1 ba-- sqft55 Mercer St #1007, Toronto, ON M5V 1H2For SaleMLS ID #C13665598, RE/MAX PREMIER INC.. TRREB
- C$640,0002 bd2 ba-- sqft15 Holmes Ave #1312, Toronto, ON M2N 4L8New ConstructionMLS ID #C13660560, BENCHMARK SIGNATURE REALTY INC.. TRREB
- C$598,8883 bd2 ba-- sqft16 McAdam Ave #605, Toronto, ON M6A 0B9For SaleMLS ID #W13672760, ILIV REALTY. TRREB
- C$489,0002 bd1 ba-- sqft215 Lakeshore Rd W #333, Mississauga, ON L5H 1G6For SaleMLS ID #W13637790, REAL ONE REALTY INC.. TRREB
- C$519,9002 bd1 ba-- sqftCanary Block, Toronto, ON M5A 0S8For SaleMLS ID #C13621022, RE/MAX ULTIMATE REALTY INC.. TRREB
- C$490,0001 bd1 ba-- sqft127 Broadway Ave #1810, Toronto, ON M4P 1V2For SaleMLS ID #C13636672, RE/MAX HALLMARK REALTY LTD.. TRREB
- C$490,0001 bd1 ba-- sqft15 Holmes Ave #1207, Toronto, ON M2N 0L4For SaleMLS ID #C12578978, CENTURY 21 MYPRO REALTY. TRREB
