Welcome to Y & S Condos by Tribute Communities - Midtown Toronto's newest address for style, convenience, and contemporary living. This brand-new 1 Bedroom + Den suite (570 sq. ft.) offers a thoughtfully designed open-concept layout with a bright north view, combining form and function for a modern urban lifestyle. The sleek kitchen features integrated appliances, quartz countertops, and designer cabinetry, while the spacious living and dining areas flow seamlessly for comfortable everyday living. The den provides flexible space - ideal for a home office, study area, or guest corner. Located just steps from the dynamic intersection of Yonge & Eglinton, residents enjoy a perfect balance of city energy and neighbourhood charm. Surrounded by trendy cafés, restaurants, shopping, and everyday conveniences, this is one of Toronto's most desirable and walkable communities. Commuting is effortless with Eglinton Station nearby, offering to TTC Line 1 (Yonge-University) and the Eglinton Crosstown LRT; Line 5 set to make east-west travel across midtown faster and easier than ever. Y & S Condos stands out with its bold architecture, upscale lobby, and a rich collection of amenities designed for comfort and connection - including fitness centre, rooftop terrace, social lounge, and 24-hourconcierge. Experience the best of modern condo living in a location that continues to grow and evolve as Toronto's premier midtown hub.
New construction
C$549,000
20 Soudan Ave #1109, Toronto, ON M4S 0E2
2beds
1baths
Apartment
Built in ----
-- sqft lot
$-- Zestimate®
C$--/sqft
C$399/mo HOA
What's special
Thoughtfully designed open-concept layoutBright north viewSleek kitchenIntegrated appliancesQuartz countertopsDesigner cabinetryDen provides flexible space
- 13 hours |
- 2 |
- 0 |
Zillow last checked:
Listing updated:
Listed by:
RE/MAX REALTRON REALTY INC.
Source: TRREB,MLS®#: C13663798 Originating MLS®#: Toronto Regional Real Estate Board
Originating MLS®#: Toronto Regional Real Estate BoardFacts & features
Interior
Bedrooms & bathrooms
- Bedrooms: 2
- Bathrooms: 1
Primary bedroom
- Level: Flat
- Dimensions: 2.77 x 3.05
Den
- Level: Flat
- Dimensions: 2.13 x 2.43
Dining room
- Level: Flat
- Dimensions: 5.82 x 3.29
Kitchen
- Level: Flat
- Dimensions: 5.82 x 3.29
Living room
- Level: Flat
- Dimensions: 5.82 x 3.29
Heating
- Fan Coil, Gas
Cooling
- Central Air
Appliances
- Included: Built-In Oven
- Laundry: In-Suite Laundry
Features
- Flooring: Carpet Free
- Basement: None
- Has fireplace: No
Interior area
- Living area range: 500-599 null
Property
Features
- Exterior features: Juliette Balcony
Details
- Parcel number: 110180049
Construction
Type & style
- Home type: Apartment
- Property subtype: Apartment
Materials
- Concrete
Condition
- New construction: Yes
Community & HOA
HOA
- Amenities included: Concierge, Gym, Recreation Room, Party Room/Meeting Room
- Services included: Common Elements Included, Building Insurance Included
- HOA fee: C$399 monthly
- HOA name: TSCC
Location
- Region: Toronto
Financial & listing details
- Date on market: 8/11/2026
Price history
Price history is unavailable.
Public tax history
Tax history is unavailable.
Climate risks
Neighborhood: Mount Pleasant West
Nearby schools
GreatSchools rating
No schools nearby
We couldn't find any schools near this home.
- C$---- bd1 ba500 sqft20 Soudan Ave #1901, Toronto, ON M4S0E2Off Market

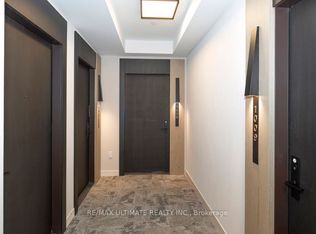
- C$829,0002 bd2 ba-- sqft20 Soudan Ave #1008, Toronto, ON M4S0E2New Construction
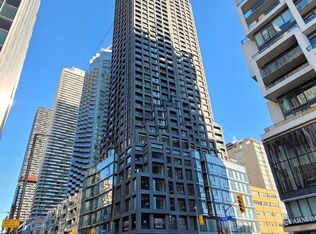
- C$799,0002 bd2 ba-- sqft20 Soudan Ave #1108, Toronto, ON M4S0E2New Construction
- C$999,9902 bd2 ba-- sqft20 Soudan Ave #1001, Toronto, ON M4S0E2New Construction

- C$3,2752 bd2 ba-- sqft20 Soudan Ave #3804, Toronto, ON M4S0E2For Rent
- C$2,4252 bd1 ba-- sqft20 Soudan Ave #1208, Toronto, ON M4S0E2For Rent
- C$2,005-- bd1 ba-- sqft20 Soudan Ave #1501, Toronto, ON M4S0E2For Rent
- C$3,4002 bd2 ba-- sqft20 Soudan Ave #2204, Toronto, ON M4S0E2For Rent
Similar homes
- C$583,0002 bd1 ba-- sqft98 Lillian St #2316, Toronto, ON M4S 0A5For Sale
 MLS ID #C13649070, SUTTON GROUP-ADMIRAL REALTY INC.. TRREB
 - C$579,0002 bd2 ba-- sqftArt Shoppe Lofts + Condos, Toronto, ON M4S 0B2For Sale
 MLS ID #C13638872, CENTURY 21 MILLER REAL ESTATE LTD.. TRREB
 - C$618,0002 bd2 ba-- sqftE2 CONDOS, Toronto, ON M4P 1P9For Sale
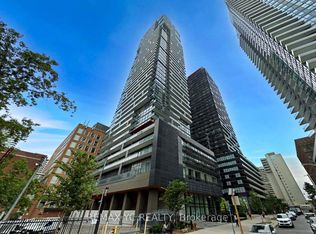 MLS ID #C13658074, REMAX YC REALTY. TRREB
 - C$619,9002 bd2 ba-- sqft125 Redpath Ave #1206, Toronto, ON M4S 0B5For Sale
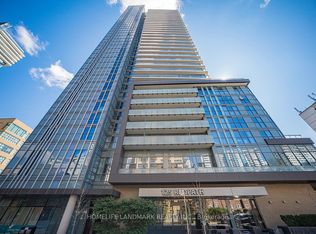 MLS ID #C13657436, HOMELIFE LANDMARK REALTY INC.. TRREB
 - C$528,0002 bd1 ba-- sqftArtshoppe Condo, Toronto, ON M4S 0B2For SaleMLS ID #C13641640, REMAX YC REALTY. TRREB
- C$598,0002 bd2 ba-- sqft161 Roehampton Ave #3303, Toronto, ON M4P 0C8For SaleMLS ID #C13648698, BAY STREET GROUP INC.. TRREB
- C$578,0002 bd1 ba-- sqftE Condo, Toronto, ON M4P 0C1For SaleMLS ID #C13641634, REMAX YC REALTY. TRREB
- C$575,0002 bd1 ba-- sqft11 Lillian St #501, Toronto, ON M4S 0C3For SaleMLS ID #C13616760, ROYAL LEPAGE TERREQUITY REALTY. TRREB
- C$599,0002 bd2 ba-- sqft195 Redpath Ave #1612, Toronto, ON M4P 0E4For SaleMLS ID #C13655898, RE/MAX REALTRON REALTY INC.. TRREB
- C$429,9002 bd1 ba-- sqft195 Redpath Ave #2301, Toronto, ON M4P 0E4For SaleMLS ID #C13656100, RE/MAX CROSSROADS REALTY INC.. TRREB
- C$635,0002 bd2 ba-- sqftE2 Condo, Toronto, ON M4P 0G1For SaleMLS ID #C13647138, CENTURY 21 MYPRO REALTY. TRREB
- C$539,0002 bd1 ba-- sqft33 Helendale Ave #701, Toronto, ON M4R 0A4For SaleMLS ID #C13599220, CENTURY 21 NEW CONCEPT. TRREB
- C$615,0002 bd1 ba-- sqft83 Redpath Ave #1602, Toronto, ON M4S 0A2For SaleMLS ID #C13640116, HOMELIFE BROADWAY REALTY INC.. TRREB
- C$528,0002 bd1 ba-- sqftDistinction Condo, Toronto, ON M4S 0C3For SaleMLS ID #C13557580, HOMELIFE LANDMARK REALTY INC.. TRREB
- C$519,0002 bd1 ba-- sqft2221 Yonge Condos, Toronto, ON M4S 0B8For SaleMLS ID #C13246642, RE/MAX ULTIMATE REALTY INC.. TRREB
- C$589,0002 bd1 ba-- sqftQuantum 2, Toronto, ON M4S 3H8For SaleMLS ID #C13601274, ROYAL LEPAGE SIGNATURE REALTY. TRREB
- C$---- bd-- ba-- sqft25 Holly St #610, Toronto, ON M4S 0E3Off Market
- C$529,0002 bd1 ba-- sqftJ. Davis House, Toronto, ON M4S 0B9New ConstructionMLS ID #C13496652, BAYTREE REAL ESTATE INC.. TRREB
- C$524,9002 bd1 ba-- sqft2191 Yonge St Unit 3209, Toronto, ON M4S 3H8For SaleMLS ID #C13445556, Signature Elite Realty Ltd.. TRREB
- C$519,0002 bd1 ba-- sqft43 Eglinton Ave E #506, Toronto, ON M4P 1A2For SaleMLS ID #C13463516, ROYAL LEPAGE URBAN REALTY. TRREB
