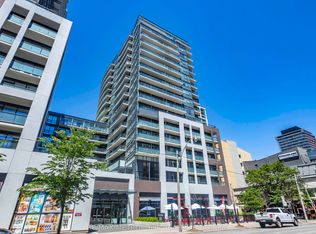
Welcome To Art Shoppe Lofts + Condos In The Heart Of Midtown! This Bright And Functional 510Sq. Ft. 1 Bedroom + Den Features Unobstructed East Views, A Spacious Open Balcony And AWell-Designed Layout With No Wasted Space. The Open-Concept Living, Dining And Kitchen Area Offers Modern Finishes And Plenty Of Natural Light. The Bedroom Includes A Walk-In Closet, While The Separate Den Provides Flexible Space For A Home Office Or Study Area. Enjoy Exceptional Building Amenities Including A Rooftop Infinity Pool, Fitness Centre, Outdoor Terrace, Party And Dining Rooms, Guest Suites And 24-Hour Concierge. Steps To The TTC, Shops, Restaurants, Cafes And Everything Yonge & Eglinton Has To Offer!
For sale
C$528,000
8 Hillsdale Ave E #1540, Toronto, ON M4S 0B2
2beds
1baths
Apartment
Built in ----
-- sqft lot
$-- Zestimate®
C$--/sqft
C$444/mo HOA
What's special
Unobstructed east viewsSpacious open balconyModern finishesPlenty of natural lightRooftop infinity poolOutdoor terraceParty and dining rooms
- 10 days |
- 7 |
- 0 |
Zillow last checked:
Listing updated:
Listed by:
REMAX YC REALTY
Source: TRREB,MLS®#: C13641640 Originating MLS®#: Toronto Regional Real Estate Board
Originating MLS®#: Toronto Regional Real Estate BoardFacts & features
Interior
Bedrooms & bathrooms
- Bedrooms: 2
- Bathrooms: 1
Bedroom
- Level: Main
- Dimensions: 3.2 x 2.9
Bathroom
- Level: Main
- Dimensions: 1 x 1
Den
- Level: Main
- Dimensions: 1.6 x 1.4
Kitchen
- Level: Main
- Dimensions: 4.1 x 3.1
Living room
- Level: Main
- Dimensions: 4.1 x 3.1
Heating
- Forced Air, Gas
Cooling
- Central Air
Appliances
- Laundry: Ensuite
Features
- Other
- Basement: None
- Has fireplace: No
Interior area
- Living area range: 500-599 null
Property
Parking
- Parking features: None
- Has garage: Yes
Features
- Exterior features: Open Balcony
Details
- Parcel number: 190410362
Construction
Type & style
- Home type: Apartment
- Property subtype: Apartment
Materials
- Concrete
Community & HOA
HOA
- Services included: Building Insurance Included, CAC Included, Common Elements Included
- HOA fee: C$444 monthly
- HOA name: TSCC
Location
- Region: Toronto
Financial & listing details
- Annual tax amount: C$2,443
- Date on market: 8/5/2026
Price history
Price history is unavailable.
Public tax history
Tax history is unavailable.
Climate risks
Neighborhood: Mount Pleasant West
Nearby schools
GreatSchools rating
No schools nearby
We couldn't find any schools near this home.
- C$---- bd1 ba380 sqft8 Hillsdale Ave E #26, Toronto, ON M4S0B2Off Market
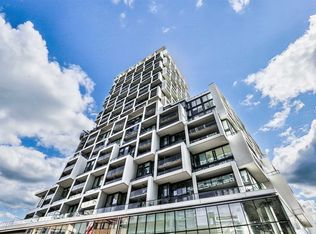
- C$418,9001 bd1 ba-- sqft8 Hillsdale Ave E #1135, Toronto, ON M4S0B2For Sale

- C$538,0002 bd2 ba-- sqft8 Hillsdale Ave E #736, Toronto, ON M4S0B2For Sale

- C$2,3002 bd1 ba-- sqft8 Hillsdale Ave E #1141, Toronto, ON M4S0B2For Rent

- C$579,0002 bd2 ba-- sqft8 Hillsdale Ave E #1120, Toronto, ON M4S0B2For Sale
- C$430,0001 bd1 ba-- sqft8 Hillsdale Ave E #920, Toronto, ON M4S0B2For Sale
- C$2,3002 bd1 ba-- sqft8 Hillsdale Ave E #744, Toronto, ON M4S0B2For Rent
- C$1,951,7323 bd2 ba-- sqft1 Hillsdale Ave W #1006, Toronto, ON M4S1T4For Sale
Similar homes
- C$578,0002 bd1 ba-- sqftE Condo, Toronto, ON M4P 0C1For Sale
 MLS ID #C13641634, REMAX YC REALTY. TRREB
 - C$618,0002 bd2 ba-- sqftE2 CONDOS, Toronto, ON M4P 1P9For Sale
 MLS ID #C13658074, REMAX YC REALTY. TRREB
 - C$519,0002 bd1 ba-- sqft2221 Yonge Condos, Toronto, ON M4S 0B8For Sale
 MLS ID #C13246642, RE/MAX ULTIMATE REALTY INC.. TRREB
 - C$528,0002 bd1 ba-- sqft460 Adelaide St E #520, Toronto, ON M5A 0E7For Sale
 MLS ID #C13641818, RE/MAX METROPOLIS REALTY. TRREB
 - C$490,0001 bd1 ba-- sqft127 Broadway Ave #1810, Toronto, ON M4P 1V2For SaleMLS ID #C13636672, RE/MAX HALLMARK REALTY LTD.. TRREB
- C$649,0002 bd2 ba-- sqft2221 Yonge St #3402, Toronto, ON M4S 0B8For SaleMLS ID #C13559990, RE/MAX REALTRON TEAM RAJPAL REALTY. TRREB
- C$668,0002 bd2 ba-- sqftE Condo, Toronto, ON M4P 0C1For SaleMLS ID #C13437984, REMAX YC REALTY. TRREB
- C$599,9992 bd2 ba-- sqft100 Harbour St #1202, Toronto, ON M5J 0B5For SaleMLS ID #C13678654, RE/MAX GOLD REALTY INC.. TRREB
- C$519,9002 bd1 ba-- sqftCanary Block, Toronto, ON M5A 0S8For SaleMLS ID #C13621022, RE/MAX ULTIMATE REALTY INC.. TRREB
- C$538,0002 bd1 ba-- sqft35 Hayden St #1204, Toronto, ON M4Y 3C3For SaleMLS ID #C13550948, REMAX YC REALTY. TRREB
- C$699,0002 bd1 ba-- sqft1815 Yonge St #1006, Toronto, ON M4T 2A4For SaleMLS ID #C13640074, RE/MAX REALTRON REALTY INC.. TRREB
- C$569,0002 bd2 ba-- sqft252 Church St #5012, Toronto, ON M5B 0E6For SaleMLS ID #C13605264, EXP REALTY. TRREB
- C$499,0002 bd1 ba-- sqft2300 Saint Clair Ave W #211, Toronto, ON M6N 1K8New ConstructionMLS ID #W13654580, RE/MAX WEST REALTY INC.. TRREB
- C$499,0002 bd1 ba-- sqft30 Gibbs Rd #1902, Toronto, ON M9B 0E4For SaleMLS ID #W13666578, RE/MAX EXPERTS. TRREB
- C$489,9002 bd1 ba-- sqft50 Power St #1311, Toronto, ON M5A 0V3For SaleMLS ID #C13235852, RE/MAX ULTIMATE REALTY INC.. TRREB
- C$559,0002 bd1 ba-- sqft75 Queens Wharf Rd #1606, Toronto, ON M5V 0J8For SaleMLS ID #C13578128, RE/MAX EXCEL REALTY LTD.. TRREB
- C$579,0002 bd2 ba-- sqft1486 Bathurst St #503, Toronto, ON M5P 0A5For SaleMLS ID #C13438628, RE/MAX ROUGE RIVER REALTY LTD.. TRREB
- C$554,0002 bd1 ba-- sqftArtworks Tower, Toronto, ON M5A 0R8For SaleMLS ID #C13497726, RE/MAX REALTRON REALTY INC.. TRREB
- C$550,0002 bd2 ba-- sqft2900 Highway 7 Rd #902, Vaughan, ON L4K 0G3For SaleMLS ID #N13678348, RE/MAX EXPERTS. TRREB
- C$558,0001 bd1 ba-- sqft101 Charles St E #1311, Toronto, ON M4Y 0A9For SaleMLS ID #C13482104, RE/MAX REALTRON REALTY INC.. TRREB
