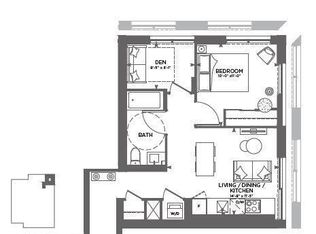
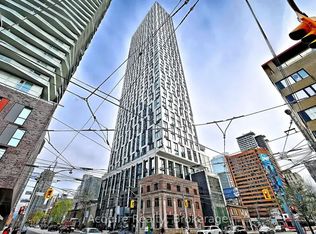
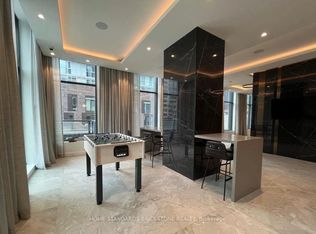
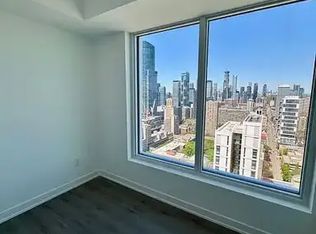
Highly sought-after south-facing 1 Bedroom + Den, 2 Full Bathroom condo in the heart of downtown Toronto. Featuring one of the building's most popular layouts, this bright and functional suite offers floor-to-ceiling windows, an open-concept living space, and modern finishes throughout. The enclosed den with a sliding door provides the perfect space for a home office or can easily function as a second bedroom.The contemporary kitchen is equipped with sleek built-in appliances and stylish cabinetry, while the spacious primary bedroom and two full bathrooms provide exceptional comfort and convenience. This unit also includes 1 parking space and 1 locker, adding outstanding value in a prime downtown location.Residents enjoy access to over 18,000 sq. ft. of premium amenities, including a fully equipped fitness centre, co-working space, party room, outdoor terrace with BBQ area, 24-hour concierge, and spectacular city views.Perfectly situated just steps to Yonge-Dundas Square, CF Toronto Eaton Centre, Toronto Metropolitan University, St. Michael's Hospital, the hospital network, subway stations, restaurants, and everyday conveniences. An exceptional opportunity for end-users and investors alike.
For sale
C$569,000
252 Church St #5012, Toronto, ON M5B 0E6
2beds
2baths
Apartment
Built in ----
-- sqft lot
$-- Zestimate®
C$--/sqft
C$572/mo HOA
What's special
- 31 days |
- 27 |
- 1 |
Zillow last checked:
Listing updated:
Listed by:
EXP REALTY
Source: TRREB,MLS®#: C13605264 Originating MLS®#: Toronto Regional Real Estate Board
Originating MLS®#: Toronto Regional Real Estate BoardFacts & features
Interior
Bedrooms & bathrooms
- Bedrooms: 2
- Bathrooms: 2
Primary bedroom
- Level: Flat
- Dimensions: 3.15 x 3.2
Den
- Level: Flat
- Dimensions: 2.08 x 1.83
Dining room
- Level: Flat
- Dimensions: 3.12 x 5.56
Kitchen
- Level: Flat
- Dimensions: 3.12 x 5.56
Living room
- Level: Flat
- Dimensions: 3.12 x 5.56
Heating
- Forced Air, Gas
Cooling
- Central Air
Appliances
- Laundry: Ensuite
Features
- Flooring: Carpet Free
- Basement: None
- Has fireplace: No
Interior area
- Living area range: 500-599 null
Property
Parking
- Total spaces: 1
Lot
- Features: School, Public Transit, Library, Hospital, Clear View, Park
Details
- Parcel number: 771040608
Construction
Type & style
- Home type: Apartment
- Property subtype: Apartment
Materials
- Concrete
Community & HOA
HOA
- Amenities included: Bike Storage, Gym, Game Room, BBQs Allowed, Concierge, Party Room/Meeting Room
- Services included: Parking Included, Building Insurance Included, Common Elements Included
- HOA fee: C$572 monthly
- HOA name: TSCC
Location
- Region: Toronto
Financial & listing details
- Annual tax amount: C$4,158
- Date on market: 7/25/2026
Price history
Price history is unavailable.
Public tax history
Tax history is unavailable.
Climate risks
Neighborhood: Church
Nearby schools
GreatSchools rating
No schools nearby
We couldn't find any schools near this home.
- C$868,0002 bd1 ba-- sqft252 Church St #2906, Toronto, ON M5B1Z2For Sale
- C$--1 bd1 ba-- sqft252 Church St #3810, Toronto, ON M5B1Z2Off Market
- C$--1 bd1 ba455 sqft252 Church St #3710, Toronto, ON M5B1Z2Off Market
- C$--1 bd1 ba587 sqft252 Church St #4506, Toronto, ON M5B1Z2Off Market
- C$999,0002 bd2 ba-- sqft252 Church St #5511, Toronto, ON M5B1Z2For Sale
- C$859,0002 bd1 ba-- sqft252 Church St #4805, Toronto, ON M5B1Z2For Sale
- C$3,0002 bd2 ba-- sqft252 Church St #4115, Toronto, ON M5B0E6For Rent
- C$3,6002 bd2 ba-- sqft252 Church St #5711, Toronto, ON M5B0E6For Rent
- C$---- bd1 ba300 sqft252 Church St #3607, Toronto, ON M5B0E6Off Market
Similar homes
- C$519,0002 bd2 ba-- sqft159 Dundas St E #512, Toronto, ON M5B 0A9For Sale
 MLS ID #C13632150, EXP REALTY. TRREB
 - C$499,0002 bd2 ba-- sqft252 Church St #4012, Toronto, ON M5B 0E6For Sale
 MLS ID #C13543498, iCloud Realty Ltd.. TRREB
 - C$468,0002 bd1 ba-- sqft77 Mutual St #401, Toronto, ON M5B 0B9For Sale
 MLS ID #C13671004, RE/MAX EXPERTS. TRREB
 - C$598,8882 bd2 ba-- sqft251 Manitoba St #2709, Toronto, ON M8Y 0C7For Sale
 MLS ID #W13711850, LOYALTY REAL ESTATE. TRREB
 - C$599,0002 bd1 ba-- sqft8 The Esplanade Ave #3304, Toronto, ON M5E 0A6For SaleMLS ID #C13571432, LANDING REALTY INC.. TRREB
- C$535,0002 bd1 ba-- sqft170 Sumach St #2212, Toronto, ON M5A 0C3For SaleMLS ID #C13504532, PROPERTY.CA INC.. TRREB
- C$539,0002 bd1 ba-- sqft181 Huron St #1604, Toronto, ON M5T 0C1For SaleMLS ID #C13577382, CENTURY 21 MYPRO REALTY. TRREB
- C$545,0001 bd1 ba-- sqft8 The Esplanade #3510, Toronto, ON M5E 0A6For SaleMLS ID #C13629692, EXP REALTY. TRREB
- C$578,0002 bd1 ba-- sqftE Condo, Toronto, ON M4P 0C1For SaleMLS ID #C13641634, REMAX YC REALTY. TRREB
- C$510,0001 bd1 ba-- sqftPantages Tower, Toronto, ON M5B 2R3For SaleMLS ID #C13243276, EXP REALTY. TRREB
- C$510,0002 bd2 ba-- sqft225 Sackville St #1306, Toronto, ON M5A 0B9For SaleMLS ID #C13246748, EXP REALTY. TRREB
- C$598,0001 bd1 ba-- sqft33 Bay St #4207, Toronto, ON M5J 2Z3For SaleMLS ID #C13663682, EXPRESS REALTY INC.. TRREB
- C$559,9002 bd1 ba-- sqftCondo At The Cove, Toronto, ON M8V 0H1For SaleMLS ID #W13681036, EXP REALTY. TRREB
- C$699,0002 bd2 ba-- sqft28 Linden St #Penthouse 2, Toronto, ON M4Y 0A4For SaleMLS ID #C13616524, EXP REALTY. TRREB
- C$569,0001 bd1 ba-- sqft50 Ordnance St #2404, Toronto, ON M6K 0C9For SaleMLS ID #C13524044, EXP REALTY. TRREB
- C$618,0002 bd2 ba-- sqftE2 CONDOS, Toronto, ON M4P 1P9For SaleMLS ID #C13658074, REMAX YC REALTY. TRREB
- C$528,0002 bd1 ba-- sqftArtshoppe Condo, Toronto, ON M4S 0B2For SaleMLS ID #C13641640, REMAX YC REALTY. TRREB
- C$558,0001 bd1 ba-- sqft101 Charles St E #1311, Toronto, ON M4Y 0A9For SaleMLS ID #C13482104, RE/MAX REALTRON REALTY INC.. TRREB
- C$538,0002 bd1 ba-- sqftThe Lakeshore, Toronto, ON M5V 0R9For SaleMLS ID #C13506646, KW Living Realty. TRREB
- C$599,9002 bd2 ba-- sqft155 Legion Rd N Unit 813, Toronto, ON M8Y 0A7For SaleMLS ID #W13624400, EXP REALTY. TRREB
