Skip main navigation
For sale
  • C$699,000

    28 Linden St #Penthouse 2, Toronto, ON M4Y 0A4

    2beds
    2baths
    Apartment
    Built in ----
    -- sqft lot
    $-- Zestimate®
    C$--/sqft
    C$888/mo HOA

    What's special

    Sun-filled two-bedroom two-bathroom penthouseSweeping eastern viewsWell-proportioned kitchen
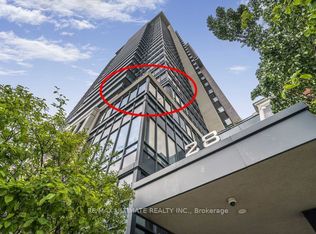
    Perched on the top floor, this sun-filled two-bedroom, two-bathroom penthouse combines a highly functional layout with sweeping eastern views and a striking northern outlook over the treetops of Rosedale and the ravine. With no neighbours above, the suite feels quiet, private and distinctly removed from the city below. Inside, 10 foot high ceilings and generous windows bring natural light throughout the day. The open living and dining areas flow into a well-proportioned kitchen, creating an easy space for everyday living and entertaining. The primary bedroom features its own ensuite, while the second bedroom and full bathroom provide flexibility for guests, a home office or both. A private balcony extends the living space outdoors, perfect for morning coffee, an evening drink or taking in the skyline and treetop views after dark. Set within a modern, well-maintained building just south of Bloor, the location is exceptionally connected. Sherbourne Station is moments away, while Yorkville, Rosedale, Cabbagetown and the Village are all within walking distance, each offering its own mix of restaurants, shops, architecture, nightlife and green space. Downtown convenience with a quieter residential feel once you are home. For more details please click on our virtual tour. Some photographs have been virtually staged.
    9 hours
    |
    2
    |
    1
    |

    Zillow last checked:

    Listing updated:

    Listed by:

    EXP REALTY

    Source: TRREB,MLS®#: C13616524MLS LogoOriginating MLS®#: Toronto Regional Real Estate Board

      Facts & features

      Interior

      Bedrooms & bathrooms
      • Bedrooms: 2
      • Bathrooms: 2
      Primary bedroom
      • Level: Flat
      • Dimensions: 3.35 x 3.2
      Bedroom 2
      • Level: Flat
      • Dimensions: 3.2 x 2.74
      Other
      • Level: Flat
      Dining room
      • Level: Flat
      • Dimensions: 5.49 x 3.35
      Kitchen
      • Level: Flat
      • Dimensions: 2.44 x 2.44
      Living room
      • Level: Flat
      • Dimensions: 5.49 x 3.35
      Heating
      • Forced Air, Gas
      Cooling
      • Has cooling: Yes
      Features
      • Has fireplace: No
      Interior area
      • Living area range: 800-899 null
      Video & virtual tour

      Property

      Parking
      • Total spaces: 1
      • Parking features: Garage
      • Has garage: Yes
      Features
      • Exterior features: Open Balcony
      Details
      • Parcel number: 761520269

      Construction

      Type & style
      • Home type: Apartment
      • Property subtype: Apartment

      Community & HOA

      HOA
      • Services included: [Water Included, Building Insurance Included, Common Elements Included, Parking Included]
      • HOA fee: C$888 monthly
      • HOA name: TSCC
      Location
      • Region: Toronto

      Financial & listing details

      • Annual tax amount: C$4,117
      • Date on market: 7/29/2026
      EXP REALTY

      EXP REALTY

      By pressing Contact Agent, you agree that the real estate professional identified above may call/text you about your search, which may involve use of automated means and pre-recorded/artificial voices. You don't need to consent as a condition of buying any property, goods, or services. Message/data rates may apply. You also agree to our Terms of Use. Zillow does not endorse any real estate professionals. We may share information about your recent and future site activity with your agent to help them understand what you're looking for in a home.

        Price history

        Price history is unavailable.

        Public tax history

        Tax history is unavailable.

        Climate risks

        Neighborhood: North St. Jamestown

        Getting around

        97 / 100
        Walker's Paradise
        97 / 100
        Biker's Paradise

        Nearby schools

        GreatSchools rating

        No schools nearby

        We couldn't find any schools near this home.

        Similar homes