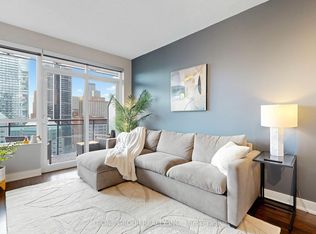
WOW!! Stunning south/east corner condo in Tridel Built James Cooper Mansion. A very unique 395 sq. ft. Terrace overlooking stunning south views, tree tops and even CN Tower. Enjoy the clear city views, the sparkling night time city lights and vistas, Beautiful! Tucked in an enclave that is quiet and serene with easy access to subway, TTC, and walking distance shops. Entertain in style whether inside or outside on the Terrace. There is a Natural gas BBQ hook-up so you can BBQ all year long! The building has electric car charger in the visitor parking, and the building is EV ready if you wish to have one in your parking spot. WELCOME TO SUITE 404! A warm welcoming entry at the foyer with a front closet, opens into the open concept Living and Dining Room. Currently the Dining Room is being used as a musical area. A special feature of this space is a wall to wall custom built walnut cabinet in the living room which provides a French door entry into the 2nd bedroom. The second Bedroom is currently used as a dining room and has a double mirrored closet. The spacious kitchen has stainless steel appliances and a fabulous eat-in breakfast area. The Primary Bedroom is one of the largest in the building, with 2 closets, one a double mirrored closet and one walk-in, plus a 4 pc ensuite bath. As a corner unit, the natural lighting from 2 sets of large picture windows envelope the bedroom. The second bathroom is a 3 pc. and also houses a stacked washer and dryer. Features are engineered hardwood floors throughout the main area, ceramic floors in the kitchen and bathrooms, crown molding throughout the condo and pot lights. The warmth of the tasteful touches welcomes one to truly enjoy and call this condo......HOME!
For sale
C$1,488,000
28 Linden St #404, Toronto, ON M4Y 0A4
2beds
2baths
Apartment
Built in ----
-- sqft lot
$-- Zestimate®
C$--/sqft
C$1,282/mo HOA
What's special
Clear city viewsFabulous eat-in breakfast areaPot lights
- 68 days
- 19
- 1
Zillow last checked:
Listing updated:
Listed by:
RE/MAX ULTIMATE REALTY INC.
Source: TRREB,MLS®#: C13641946 Originating MLS®#: Toronto Regional Real Estate Board
Originating MLS®#: Toronto Regional Real Estate BoardFacts & features
Interior
Bedrooms & bathrooms
- Bedrooms: 2
- Bathrooms: 2
Primary bedroom
- Level: Main
- Dimensions: 3.96 x 4.98
Bedroom 2
- Level: Main
- Dimensions: 3.91 x 3.05
Bathroom
- Level: Main
- Dimensions: 1.93 x 244
Bathroom
- Level: Main
- Dimensions: 1.52 x 2.34
Other
- Level: Main
- Dimensions: 2.95 x 13.51
Breakfast
- Level: Main
- Dimensions: 2.29 x 2.13
Dining room
- Level: Main
- Dimensions: 3.12 x 3.1
Foyer
- Level: Main
- Dimensions: 2.74 x 1.93
Kitchen
- Level: Main
- Dimensions: 2.44 x 2.74
Living room
- Level: Main
- Dimensions: 4.06 x 5.08
Heating
- Fan Coil, Gas
Cooling
- Central Air
Appliances
- Laundry: Ensuite, Laundry Closet
Features
- Primary Bedroom - Main Floor, Separate Hydro Meter
- Flooring: Carpet Free
- Basement: None
- Has fireplace: Yes
- Fireplace features: Electric
Interior area
- Living area range: 1200-1399 null
Video & virtual tour
Property
Parking
- Total spaces: 1
- Parking features: Underground
- Has garage: Yes
Features
- Exterior features: Landscaped, Landscape Lighting, Controlled Entry, Lawn Sprinkler System, Lighting, Terrace Balcony
- Has view: Yes
- View description: City, Clear, Downtown, Garden, Skyline, Trees/Woods
Lot
- Features: Clear View, Library, Place Of Worship, Public Transit, Rec./Commun.Centre
Details
- Parcel number: 761520324
Construction
Type & style
- Home type: Apartment
- Property subtype: Apartment
Materials
- Brick, Concrete
Community & HOA
Community
- Security: Alarm System, Concierge/Security, Smoke Detector(s)
HOA
- Services included: Water Included, Parking Included, Building Insurance Included
- HOA fee: C$1,282 monthly
- HOA name: TSCC
Location
- Region: Toronto
Financial & listing details
- Annual tax amount: C$5,678
- Date on market: 8/5/2026
Price history
Price history is unavailable.
Public tax history
Tax history is unavailable.
Climate risks
Neighborhood: North St. Jamestown
Nearby schools
GreatSchools rating
No schools nearby
We couldn't find any schools near this home.


Similar homes
- C$1,499,0001 bd2 ba-- sqftThornwood One, Toronto, ON M4W 3X9For Sale
 MLS ID #C13863902, HARVEY KALLES REAL ESTATE LTD.. TRREB
 - C$1,459,0004 bd3 ba-- sqft10 Queens Quay W #2206, Toronto, ON M5J 2R9For Sale
 MLS ID #C13869640, RE/MAX ULTIMATE REALTY INC.. TRREB
 - C$1,489,0003 bd2 ba-- sqft21 Grand Magazine St #2301, Toronto, ON M5V 1B5For Sale
 MLS ID #C13805810, RE/MAX ULTIMATE REALTY INC.. TRREB
 - C$1,249,0002 bd2 ba-- sqft423 Avenue Rd #8, Toronto, ON M4V 2H7For Sale
 MLS ID #C13877116, ROYAL LEPAGE REAL ESTATE SERVICES OXLEY REAL ESTAT. TRREB
