A true lifestyle unit, this exceptional Harlowe loft offers an impressive 1,142 sq ft plus 329 sq ft of private outdoor space, totalling 1,471 sq ft of beautifully designed usable space showcasing sweeping views over Niagara.This 2-bedroom, 2-bathroom suite combines authentic loft character with sophisticated modern upgrades.Soaring 9-ft exposed concrete ceilings, feature walls and columns create the signature Harlowe aesthetic. Upgrades include herringbone engineered hardwood flooring, heated floors in both bathrooms, upgraded stone countertops, fully tiled baths and stainless steel appliances. The modern kitchen features a rare gas stove and overlooks the open-concept living and dining area. Both bedrooms offer large walk-in closets, while floor-to-ceiling windows fill the suite with natural light. A thoughtfully designed zero-waste layout maximizes every inch of space.The expansive 329 sq ft private terrace extends the living space outdoors and features a gas BBQ hookup, making it ideal for entertaining, relaxing and enjoying the sweeping Niagara views. Unbeatable location, just steps to King St W and Queen St W restaurants, cafés, shops, parks and nightlife, with easy access to TTC and the future Ontario Line.A rare opportunity to own a true urban space with exceptional indoor and outdoor living. 1 parking space and 1 locker included.
For sale
C$1,529,999
608 Richmond St W #1106, Toronto, ON M5V 0N9
2beds
2baths
Apartment
Built in ----
-- sqft lot
$-- Zestimate®
C$--/sqft
C$1,188/mo HOA
What's special
Sweeping views over niagaraAuthentic loft characterSophisticated modern upgradesFeature walls and columnsHerringbone engineered hardwood flooringUpgraded stone countertopsFully tiled baths
- 2 days
- 11
- 1
Zillow last checked:
Listing updated:
Listed by:
RIGHT AT HOME REALTY INC.
Source: TRREB,MLS®#: C13751954 Originating MLS®#: Toronto Regional Real Estate Board
Originating MLS®#: Toronto Regional Real Estate BoardFacts & features
Interior
Bedrooms & bathrooms
- Bedrooms: 2
- Bathrooms: 2
Bedroom
- Level: Flat
- Dimensions: 4.57 x 3.05
Bedroom 2
- Level: Flat
- Dimensions: 3.61 x 2.74
Dining room
- Level: Flat
- Dimensions: 7.44 x 4.09
Kitchen
- Level: Flat
- Dimensions: 2.44 x 4.09
Living room
- Level: Flat
- Dimensions: 7.44 x 4.09
Heating
- Heat Pump, Gas
Cooling
- Central Air
Appliances
- Laundry: Ensuite
Features
- Flooring: Carpet Free
- Basement: None
- Has fireplace: No
Interior area
- Living area range: 1000-1199 null
Video & virtual tour
Property
Parking
- Total spaces: 1
- Parking features: Underground
- Has garage: Yes
Features
- Exterior features: Terrace Balcony
- Has view: Yes
- View description: City
Lot
- Features: Public Transit, Place Of Worship, Park
Details
- Parcel number: 767070196
Construction
Type & style
- Home type: Apartment
- Property subtype: Apartment
Materials
- Brick
Details
- Builder name: Lamb Development Corp.
Community & HOA
Community
- Security: Concierge/Security, Security Guard, Security System, Smoke Detector(s)
HOA
- Amenities included: Concierge, Exercise Room, Guest Suites, Gym, Party Room/Meeting Room, Visitor Parking
- Services included: Heat Included, CAC Included, Water Included, Building Insurance Included, Parking Included
- HOA fee: C$1,188 monthly
- HOA name: TSCC
Location
- Region: Toronto
Financial & listing details
- Annual tax amount: C$7,228
- Date on market: 9/8/2026
Price history
Price history is unavailable.
Public tax history
Tax history is unavailable.
Climate risks
Neighborhood: Waterfront Communities
Nearby schools
GreatSchools rating
No schools nearby
We couldn't find any schools near this home.
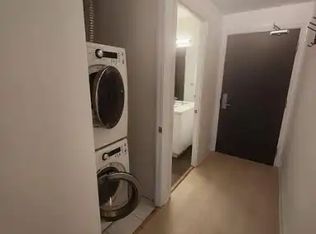
- C$--1 bd1 ba553 sqft608 Richmond St W UNIT 306, Toronto, ON M5V0N9Off Market
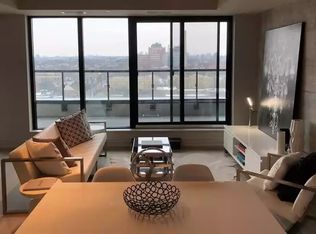
- C$--1 bd1 ba695 sqft608 Richmond St W UNIT 1108, Toronto, ON M5V0N9Off Market
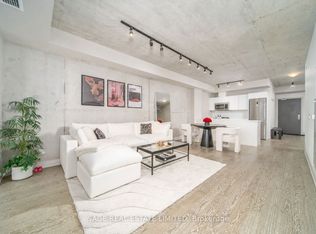
- C$699,0002 bd1 ba-- sqft608 Richmond St W UNIT 320, Toronto, ON M5V0N9For Sale
- C$1,549,0003 bd2 ba-- sqft608 Richmond St W UNIT PENTHOUSE 05, Toronto, ON M5V0N9For Sale
Similar homes
- C$1,549,0003 bd2 ba-- sqftThe Harlowe, Toronto, ON M5V 0N9For SaleMLS ID #C13759666, ROYAL LEPAGE REAL ESTATE SERVICES HEAPS ESTRIN TEA. TRREB
- C$1,470,0002 bd2 ba-- sqftIndustrial Revolution Lofts, Toronto, ON M6J 1C3For Sale
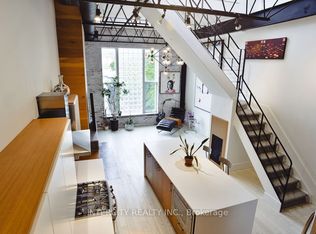 MLS ID #C13762502, INTERCITY REALTY INC.. TRREB
 - C$1,479,9992 bd2 ba-- sqft55 Stewart St #822, Toronto, ON M5V 2V1For Sale
 MLS ID #C13763308, EASY LIST REALTY LTD.. TRREB
 - C$1,579,0004 bd3 ba-- sqft29 Denison Ave, Toronto, ON M5T 2M6For Sale
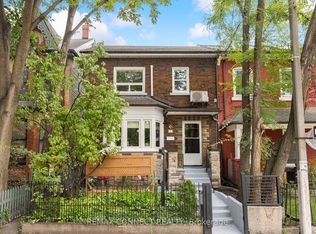 MLS ID #C13751796, REMAX CONNECT REALTY. TRREB
