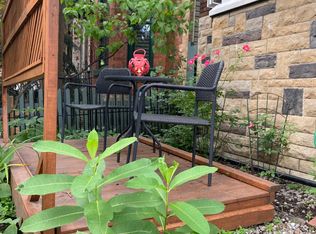
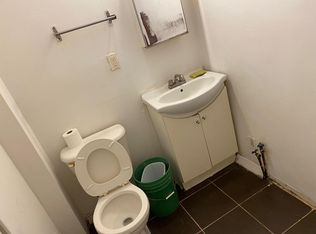
Welcome to 29 Denison Ave! This rare opportunity in the heart of downtown Toronto delivers style, space and incredible versatility just steps from Queen West and Kensington Market. Currently configured as two separate units, this beautifully updated home offers the flexibility to generate rental income, accommodate multi-generational living, or transform it into a spectacular single-family residence.The main suite is designed to impress, featuring two spacious bedrooms, two bathrooms and a stunning custom kitchen equipped with high-end Bertazzoni gas range and stainless steel appliances. The showpiece rear addition boasts soaring vaulted ceilings and skylights, filling the space with natural light and creating the perfect setting for everyday living and entertaining. Extra comfort with the heated floors in the kitchen/living room and lower level. Built-in speakers elevate the experience, while the private backyard deck offers the perfect place to unwind with views of the CN Tower. The underpinned lower level adds an impressive amount of functional living space, with enhanced ceiling height and flood protection. Complete with a 4-piece bathroom featuring an oversized shower, custom closet space, stacked laundry and a generous living area with bar, this level offers incredible flexibility as a primary retreat, family room, guest suite or additional entertaining space. Upstairs, a fully self-contained one-bedroom apartment features a large bedroom with city views, spacious living and dining areas, in-suite laundry and an updated kitchen with gas stove and full-size appliances. The generous layout also provides potential to create additional bedrooms. Exceptionally rare downtown feature: a detached 2-car garage offering both secure parking and additional storage! All of this in one of Toronto's most sought-after pockets, surrounded by some of the best restaurants, cafés and shops of Queen West and Kensington Market. This is downtown living at its best!
For sale
C$1,579,000
29 Denison Ave, Toronto, ON M5T 2M6
4beds
3baths
Single Family Residence
Built in ----
2,066 Square Feet Lot
$-- Zestimate®
C$--/sqft
C$-- HOA
What's special
Beautifully updated homeTwo spacious bedroomsTwo bathroomsStunning custom kitchenHigh-end bertazzoni gas rangeStainless steel appliancesSoaring vaulted ceilings
- 2 days
- 15
- 4
Zillow last checked:
Listing updated:
Listed by:
REMAX CONNECT REALTY
Source: TRREB,MLS®#: C13751796 Originating MLS®#: Toronto Regional Real Estate Board
Originating MLS®#: Toronto Regional Real Estate BoardFacts & features
Interior
Bedrooms & bathrooms
- Bedrooms: 4
- Bathrooms: 3
Primary bedroom
- Level: Lower
- Dimensions: 5.99 x 7.05
Primary bedroom
- Level: Main
- Dimensions: 4.38 x 4.31
Bedroom
- Level: Second
- Dimensions: 3.7 x 3.48
Bathroom
- Level: Second
- Dimensions: 1.77 x 2.07
Bathroom
- Level: Lower
- Dimensions: 2.56 x 4.1
Kitchen
- Level: Second
- Dimensions: 2.5 x 3.28
Kitchen
- Level: Main
- Dimensions: 3.64 x 4.39
Living room
- Level: Second
- Dimensions: 6.36 x 3.18
Living room
- Level: Main
- Dimensions: 4.38 x 2.99
Living room
- Level: Main
- Dimensions: 2.84 x 4.88
Heating
- Radiant, Gas
Cooling
- Wall Unit(s)
Features
- Flooring: Carpet Free
- Basement: Finished
- Has fireplace: Yes
- Fireplace features: Electric
Interior area
- Living area range: 1500-2000 null
Property
Parking
- Total spaces: 2
- Parking features: Lane
- Has garage: Yes
Features
- Stories: 2
- Pool features: None
Lot
- Size: 2,066 Square Feet
Details
- Parcel number: 212380054
Construction
Type & style
- Home type: SingleFamily
- Property subtype: Single Family Residence
Materials
- Brick
- Foundation: Concrete
- Roof: Asphalt Shingle
Utilities & green energy
- Sewer: Sewer
Community & HOA
Location
- Region: Toronto
Financial & listing details
- Annual tax amount: C$8,332
- Date on market: 9/8/2026
Price history
Price history is unavailable.
Public tax history
Tax history is unavailable.
Climate risks
Neighborhood: Kensington
Nearby schools
GreatSchools rating
No schools nearby
We couldn't find any schools near this home.

Similar homes
- C$1,595,0004 bd3 ba-- sqft28 Robinson St, Toronto, ON M6J 1L2For Sale
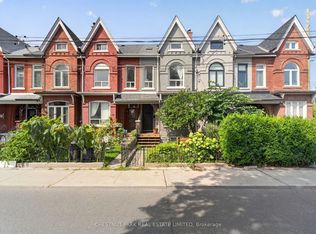 MLS ID #C13753344, CHESTNUT PARK REAL ESTATE LIMITED. TRREB
 - C$1,549,0003 bd2 ba-- sqftThe Harlowe, Toronto, ON M5V 0N9For Sale
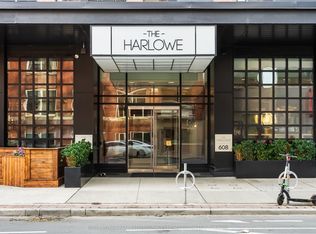 MLS ID #C13759666, ROYAL LEPAGE REAL ESTATE SERVICES HEAPS ESTRIN TEA. TRREB
 - C$1,529,9992 bd2 ba-- sqftThe Harlowe, Toronto, ON M5V 0N9For Sale
 MLS ID #C13751954, RIGHT AT HOME REALTY INC.. TRREB
 - C$1,650,0003 bd3 ba-- sqft50 Denison Ave, Toronto, ON M5T 2M8For Sale
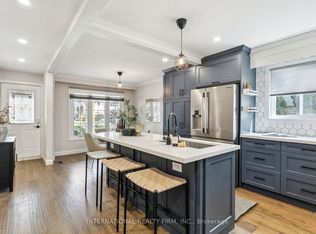 MLS ID #C13435250, INTERNATIONAL REALTY FIRM, INC.. TRREB
