Welcome To Your Home. Step Into a Piece of Toronto's History With This Large Five Bedroom Semi-Detached Two Storey Home. Perfectly Situated In The Vibrant and Eclectic Neighborhoods of Kensington Market and Chinatown. This Home Offers 2288 Square Feet of Above Ground Living Space. A One Car Garage, With Double Private Driveway. For A Total Of Four Parking Spaces, Something Rare In Downtown Toronto. Ideal For a Large Family or as an Income-Generating Property. Basement Boasts Separate Multiple Entrances and Backyard Walk-Out Through The Kitchen. Prime Location Steps To Kensington Market, Chinatown, U of T, Hospitals, Trendy Cafes, And Public Transit. Investment Potential A Rare Find With Significant Rental Income Opportunities in One of Toronto's Most Sought-After Neighborhoods.
For sale
C$1,988,888
40 Bellevue Ave, Toronto, ON M5T 2N4
6beds
3baths
Single Family Residence
Built in ----
3,225 Square Feet Lot
$-- Zestimate®
C$--/sqft
C$-- HOA
What's special
Large five bedroomSemi-detached two storey homeOne car garageDouble private drivewayFour parking spaces
- 46 days
- 17
- 0
Zillow last checked:
Listing updated:
Listed by:
RIGHT AT HOME REALTY INC.
Source: TRREB,MLS®#: C13743164 Originating MLS®#: Toronto Regional Real Estate Board
Originating MLS®#: Toronto Regional Real Estate BoardFacts & features
Interior
Bedrooms & bathrooms
- Bedrooms: 6
- Bathrooms: 3
Bedroom
- Level: Second
- Dimensions: 5.95 x 3.66
Bedroom 2
- Level: Second
- Dimensions: 4.88 x 3.35
Bedroom 3
- Level: Second
- Dimensions: 3.35 x 3.05
Bedroom 4
- Level: Second
- Dimensions: 4.88 x 3.05
Bedroom 5
- Level: Main
- Dimensions: 3.66 x 2.75
Bathroom
- Level: Second
- Dimensions: 2.15 x 1.75
Bathroom
- Level: Basement
- Dimensions: 2.45 x 2.15
Bathroom
- Level: Main
- Dimensions: 2.75 x 1.25
Dining room
- Level: Main
- Dimensions: 3.05 x 3.82
Family room
- Level: Main
- Dimensions: 6.55 x 4.88
Kitchen
- Level: Basement
- Dimensions: 4.88 x 2.15
Kitchen
- Level: Main
- Dimensions: 4.88 x 4.15
Laundry
- Level: Basement
- Dimensions: 1.88 x 1.88
Living room
- Level: Main
- Dimensions: 6.55 x 4.88
Recreation
- Level: Basement
- Dimensions: 5.85 x 4.88
Other
- Level: Main
- Dimensions: 4.88 x 2.45
Heating
- Forced Air, Gas
Cooling
- Central Air
Features
- Other
- Basement: Separate Entrance
- Has fireplace: No
Interior area
- Living area range: 2000-2500 null
Property
Parking
- Total spaces: 4
- Parking features: Private Double
- Has garage: Yes
Features
- Stories: 2
- Pool features: None
Lot
- Size: 3,225 Square Feet
Details
- Parcel number: 212360223
Construction
Type & style
- Home type: SingleFamily
- Property subtype: Single Family Residence
Materials
- Brick
- Foundation: Concrete Block
- Roof: Asphalt Shingle
Utilities & green energy
- Sewer: Sewer
Community & HOA
Location
- Region: Toronto
Financial & listing details
- Annual tax amount: C$9,088
- Date on market: 9/3/2026
Price history
Price history is unavailable.
Public tax history
Tax history is unavailable.
Climate risks
Neighborhood: Kensington
Nearby schools
GreatSchools rating
No schools nearby
We couldn't find any schools near this home.



Similar homes
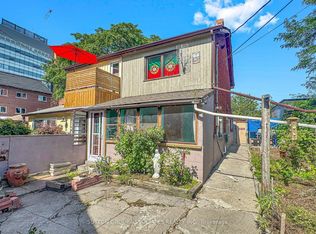
- C$1,469,0007 bd4 ba-- sqft187 Augusta Ave, Toronto, ON M5T 2L4For Sale
 MLS ID #C13548220, SUPERSTARS REALTY LTD.. TRREB
 - C$1,790,0005 bd4 ba-- sqft490 Gladstone Ave, Toronto, ON M6H 3H9For Sale
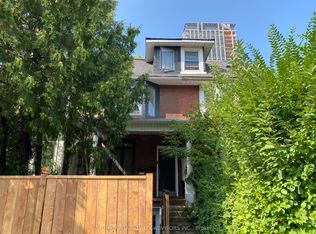 MLS ID #C13743256, AXON CAPITAL REALTY ADVISORS INC.. TRREB
 - C$1,800,0003 bd3 ba-- sqft36 Forest Wood, Toronto, ON M5N 2V9For Sale
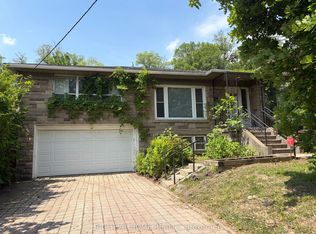 MLS ID #C13820552, RIGHT AT HOME REALTY INC.. TRREB
 - C$1,795,0003 bd3 ba-- sqft179 Gilmour Ave, Toronto, ON M6P 3B2For Sale
 MLS ID #W13639202, RIGHT AT HOME REALTY INC.. TRREB
