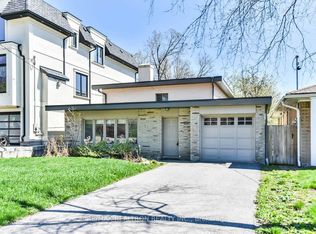
Attention Builders, Downsizers, or Renovators! This Solid Family Home offers exceptional potential for updating, expanding, or rebuilding. Originally designed as a three-bedroom layout, the Main floor now features two bedrooms, with an additional bedroom located on the lower level. The layout can be easily converted back to a full three-bedroom main floor or topping up is an option as well providing excellent flexibility for future plans.The primary bedroom includes a dedicated makeup area, a private den, and a beautiful five-piece marble en-suite. Slate flooring runs through the kitchen and hallways, and the kitchen and family-room extension offers a walkout to a 12' x 12' deck. The open-concept living, dining, and family room spans approximately 48' x 12'-over 625 square feet-creating an ideal space for entertaining.An extra-deep double-car garage provides ample room for a workshop. The property is being sold as-is, one of the sellers is a RREA.
For sale
C$1,800,000
36 Forest Wood, Toronto, ON M5N 2V9
3beds
3baths
Single Family Residence
Built in ----
5,880 Square Feet Lot
$-- Zestimate®
C$--/sqft
C$-- HOA
What's special
Private denBeautiful five-piece marble en-suite
- 15 days
- 21
- 0
Zillow last checked:
Listing updated:
Listed by:
RIGHT AT HOME REALTY INC.
Source: TRREB,MLS®#: C13820552 Originating MLS®#: Toronto Regional Real Estate Board
Originating MLS®#: Toronto Regional Real Estate BoardFacts & features
Interior
Bedrooms & bathrooms
- Bedrooms: 3
- Bathrooms: 3
Primary bedroom
- Level: Upper
- Dimensions: 8.53 x 4.87
Bedroom 2
- Level: Main
- Dimensions: 3.88 x 3.3
Bedroom 3
- Level: Lower
- Dimensions: 5 x 3.96
Breakfast
- Level: Main
- Dimensions: 2.74 x 3.65
Den
- Level: Lower
- Dimensions: 3.91 x 2.48
Dining room
- Level: Main
- Dimensions: 4.17 x 3.58
Family room
- Level: Main
- Dimensions: 5.48 x 3.65
Kitchen
- Level: Main
- Dimensions: 6.71 x 3.65
Laundry
- Level: Lower
- Dimensions: 4.57 x 1.52
Living room
- Level: Main
- Dimensions: 5.66 x 3.96
Other
- Level: Basement
- Dimensions: 4.11 x 2.41
Recreation
- Level: Lower
- Dimensions: 9.92 x 3.96
Heating
- Forced Air, Gas
Cooling
- Central Air
Appliances
- Included: Built-In Oven, Countertop Range
Features
- Basement: Finished with Walk-Out,Separate Entrance
- Has fireplace: Yes
Interior area
- Living area range: 1500-2000 null
Property
Parking
- Total spaces: 6
- Parking features: Private Double
- Has garage: Yes
Features
- Pool features: None
- Waterfront features: None
Lot
- Size: 5,880 Square Feet
- Features: Place Of Worship, School
Details
- Parcel number: 101920146
Construction
Type & style
- Home type: SingleFamily
- Architectural style: Bungalow-Raised
- Property subtype: Single Family Residence
Materials
- Stone, Brick
- Foundation: Block
- Roof: Asphalt Shingle
Utilities & green energy
- Sewer: Sewer
Community & HOA
Location
- Region: Toronto
Financial & listing details
- Annual tax amount: C$10,789
- Date on market: 9/23/2026
Price history
Price history is unavailable.
Public tax history
Tax history is unavailable.
Climate risks
Neighborhood: Bedford Park
Nearby schools
GreatSchools rating
No schools nearby
We couldn't find any schools near this home.
Similar homes
- C$1,699,8004 bd2 ba-- sqft9 Terrington Ct, Toronto, ON M3B 2J9For Sale
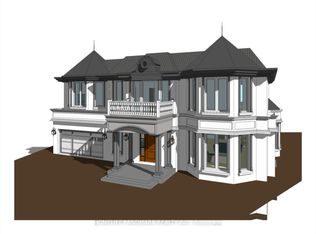 MLS ID #C13836792, HOMELIFE LANDMARK REALTY INC.. TRREB
 - C$1,795,0003 bd3 ba-- sqft179 Gilmour Ave, Toronto, ON M6P 3B2For Sale
 MLS ID #W13639202, RIGHT AT HOME REALTY INC.. TRREB
 - C$1,599,0004 bd2 ba-- sqft17 Gwendolen Ave, Toronto, ON M2N 1A1For Sale
 MLS ID #C13654890, RIGHT AT HOME REALTY INC.. TRREB
 - C$1,735,0005 bd3 ba-- sqft291 Saint Clair Ave E, Toronto, ON M4T 1P3For Sale
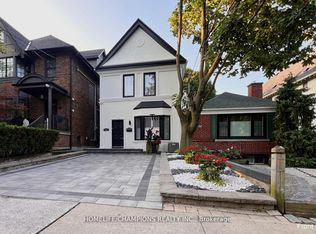 MLS ID #C13248022, HOMELIFE/CHAMPIONS REALTY INC.. TRREB
