Rarely Offered in Prime High Park North! First time ever offered for sale - proudly owned by the same family since 1959! This solid 2-storey detached 3-bedroom, 2-bathroom home presents a rare opportunity to own a piece of one of Toronto's most desirable neighborhoods. Featuring a private driveway with parking for 2 cars plus a 1-car garage which is very unique in this neighborhood!! This home offers exceptional convenience and potential. The main floor features separate living and dining room, providing excellent space for family living and entertaining. A wonderful and spacious deck directly off the kitchen - perfect for outdoor dining, summer entertaining and enjoying the private backyard. Beneath the deck, the lower level addition offers a beautiful recreation room with hot tub , adding valuable living space for the family. Original hardwood floors are preserved beneath the broadloom on both the main and second floors, offering the opportunity to restore and showcase the home's original character. The good-sized private backyard provides plenty of room for children, gardening, entertaining or simply relaxing outdoors. A fantastic opportunity for first-time home buyers, renovators or a handy homeowner looking to add their personal touch and transform this well-loved home into something truly special. Located in the sought-after High Park North community, close to parks, schools, transit, shopping and all the amenities that make this one of Toronto's most desirable neighborhoods. A rare opportunity, a wonderful location and endless potential - don't miss the chance to make this long-loved family home your own!
For sale
C$1,478,000
26 Jerome St, Toronto, ON M6P 1H7
3beds
3baths
Single Family Residence
Built in ----
3,875 Square Feet Lot
$-- Zestimate®
C$--/sqft
C$-- HOA
What's special
Good-sized private backyard
- 49 days
- 74
- 0
Zillow last checked:
Listing updated:
Listed by:
KINGSWAY REAL ESTATE
Source: TRREB,MLS®#: W13742640 Originating MLS®#: Toronto Regional Real Estate Board
Originating MLS®#: Toronto Regional Real Estate BoardFacts & features
Interior
Bedrooms & bathrooms
- Bedrooms: 3
- Bathrooms: 3
Primary bedroom
- Level: Second
- Dimensions: 3.65 x 3.4
Bedroom 2
- Level: Second
- Dimensions: 2.52 x 2.75
Bedroom 3
- Level: Second
- Dimensions: 2.8 x 2.35
Dining room
- Level: Main
- Dimensions: 3.42 x 2.6
Kitchen
- Level: Main
- Dimensions: 3.4 x 2.52
Living room
- Level: Main
- Dimensions: 5.05 x 3.25
Recreation
- Level: Basement
- Dimensions: 4.86 x 5.75
Other
- Level: Basement
- Dimensions: 3.96 x 2.66
Heating
- Forced Air, Gas
Cooling
- Central Air
Features
- None
- Basement: Finished
- Has fireplace: No
Interior area
- Living area range: 1100-1500 null
Video & virtual tour
Property
Parking
- Total spaces: 3
- Parking features: Private
- Has garage: Yes
Features
- Stories: 2
- Patio & porch: Deck
- Pool features: None
Lot
- Size: 3,875 Square Feet
- Features: Fenced Yard, Public Transit, School, Park, Hospital
Details
- Additional structures: Shed
- Parcel number: 213540178
Construction
Type & style
- Home type: SingleFamily
- Property subtype: Single Family Residence
Materials
- Brick
- Foundation: Unknown
- Roof: Shingle
Utilities & green energy
- Sewer: Sewer
Community & HOA
Location
- Region: Toronto
Financial & listing details
- Annual tax amount: C$6,974
- Date on market: 9/3/2026
Price history
Price history is unavailable.
Public tax history
Tax history is unavailable.
Climate risks
Neighborhood: High Park North
Nearby schools
GreatSchools rating
No schools nearby
We couldn't find any schools near this home.


Similar homes
- C$1,499,9995 bd3 ba-- sqft261 Grace St, Toronto, ON M6G 3A7For Sale
 MLS ID #C14096636, RIGHT AT HOME REALTY INC.. TRREB
 - C$1,449,9002 bd1 ba-- sqft101 York Mills Rd, Toronto, ON M2L 1K3For Sale
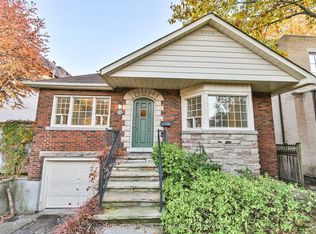 MLS ID #C14109056, CHESTNUT PARK REAL ESTATE LIMITED. TRREB
 - C$1,199,9004 bd3 ba-- sqft94A Mulock Ave, Toronto, ON M6N 3C6For Sale
 MLS ID #W13872402, RE/MAX WEST REALTY INC.. TRREB
 - C$999,0003 bd2 ba-- sqft52A Rockcliffe Blvd, Toronto, ON M6N 4R5For Sale
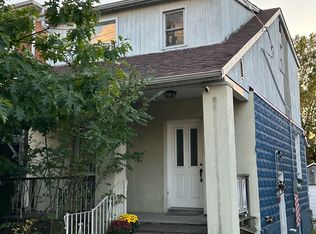 MLS ID #W14088482, RE/MAX REALTY SPECIALISTS INC.. TRREB
