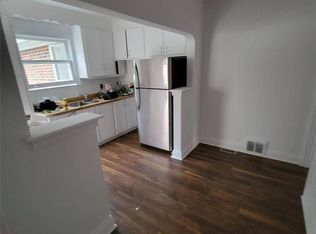
Priced to Sell! You could not Ask for a Better Location! A Short walk to Yonge/Sheppard Subway, Shops, Restaurants and Nightlife. Newly updated 2Bedroom/2 Full Bath Solid Brick Bungalow with Single Car Garage is a great alternative to condo living or as entry level home into this highly desirable area. Either way, this home will offer you a large Living Area along with a Separate Updated Kitchen / Dining Area. There are 2 Good Sized Bedrooms on the main floor and a newly updated 4PC Bathroom. A Separate Side Entrance leads to a High/Bright Basement with a Kitchenette, Large Rec Room, Separate Bedroom and newly updated 4PC bath. Ideal for growing family or to convert to a potential rental suite. This home offers many opportunities to invest, live in/rent out or build your dream home on this premium 40 x 130 foot mature landscaped lot. Steps to top-rated schools, parks, green spaces, places of worship, major highways, and public transit.
For sale
C$1,250,000
194 Florence Ave, Toronto, ON M2N 1G4
3beds
2baths
Single Family Residence
Built in ----
5,200 Square Feet Lot
$-- Zestimate®
C$--/sqft
C$-- HOA
What's special
Single car garage
- 6 days
- 12
- 0
Zillow last checked:
Listing updated:
Listed by:
RE/MAX PLATINUM PIN REALTY
Source: TRREB,MLS®#: C13838294 Originating MLS®#: Toronto Regional Real Estate Board
Originating MLS®#: Toronto Regional Real Estate BoardFacts & features
Interior
Bedrooms & bathrooms
- Bedrooms: 3
- Bathrooms: 2
Heating
- Forced Air, Gas
Cooling
- Central Air
Features
- In-Law Capability
- Basement: Separate Entrance,Finished
- Has fireplace: No
Interior area
- Living area range: 700-1100 null
Property
Parking
- Total spaces: 3
- Parking features: Available, Garage Door Opener
- Has garage: Yes
Features
- Pool features: None
Lot
- Size: 5,200 Square Feet
- Features: Fenced Yard, Level, Park, Public Transit, School, Rec./Commun.Centre
Details
- Parcel number: 101840258
Construction
Type & style
- Home type: SingleFamily
- Architectural style: Bungalow-Raised
- Property subtype: Single Family Residence
Materials
- Brick
- Foundation: Block
- Roof: Asphalt Shingle
Utilities & green energy
- Sewer: Sewer
Community & HOA
Location
- Region: Toronto
Financial & listing details
- Annual tax amount: C$7,789
- Date on market: 9/29/2026
Price history
Price history is unavailable.
Public tax history
Tax history is unavailable.
Climate risks
Neighborhood: Lansing
Nearby schools
GreatSchools rating
No schools nearby
We couldn't find any schools near this home.

Similar homes
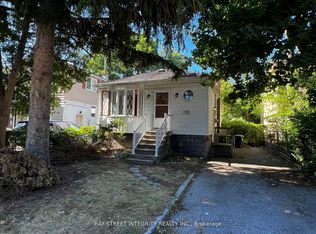
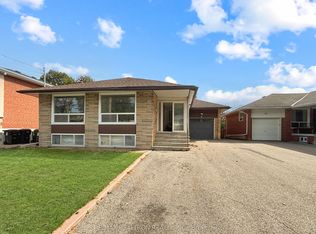
- C$1,299,9003 bd1 ba-- sqft204 Greenfield Ave, Toronto, ON M2N 3E3For Sale
 MLS ID #C13818542, BAY STREET INTEGRITY REALTY INC.. TRREB
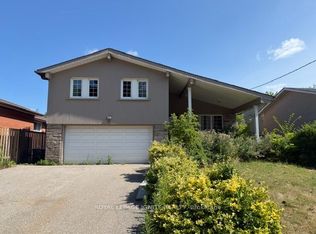
 - C$1,088,0005 bd2 ba-- sqft97 Overbrook Pl, Toronto, ON M3H 4P5For Sale
 MLS ID #C13841546, RE/MAX REALTRON REALTY INC.. TRREB
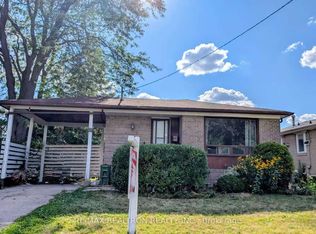
 - C$1,160,0004 bd4 ba-- sqft11 Fulwell Cres, Toronto, ON M3J 1Y4For Sale
 MLS ID #W13659632, ROYAL LEPAGE IGNITE REALTY. TRREB
 - C$1,259,9005 bd3 ba-- sqft22 Rochelle Cres, Toronto, ON M2J 1Y4For Sale
 MLS ID #C13605692, RE/MAX REALTRON REALTY INC.. TRREB
