Fabulous & Luxurious Freehold Townhome Offering around 1,898 Sq Ft of Beautiful Open-Concept Living Space! Featuring with a modern eat-in kitchen with custom cabinetry, stone countertops, stylish backsplash, and walk-out to a private patio. Enjoy a spa-inspired primary ensuite withglass rain shower and dedicated makeup counter. Pot lights and crown moulding throughout add elegance to the home. The versatile 4th bedroom on the lower level features an additional3-piece bathroom and separate garage entry. Prime location just steps to the LRT and Shops at Don Mills. A perfect family home in a highly convenient neighbourhood!
For sale
C$1,250,000
37B Green Belt Dr, Toronto, ON M3C 1L8
4beds
3baths
Townhouse
Built in ----
1,024 Square Feet Lot
$-- Zestimate®
C$--/sqft
C$-- HOA
What's special
Open-concept living spaceModern eat-in kitchenCustom cabinetryStone countertopsStylish backsplashSpa-inspired primary ensuiteGlass rain shower
- 2 days
- 2
- 0
Zillow last checked:
Listing updated:
Listed by:
KW Living Realty
Source: TRREB,MLS®#: C13752434 Originating MLS®#: Toronto Regional Real Estate Board
Originating MLS®#: Toronto Regional Real Estate BoardFacts & features
Interior
Bedrooms & bathrooms
- Bedrooms: 4
- Bathrooms: 3
Heating
- Forced Air, Gas
Cooling
- Central Air
Features
- Central Vacuum
- Basement: Finished
- Has fireplace: No
Interior area
- Living area range: 1500-2000 null
Property
Parking
- Total spaces: 3
- Parking features: Private
- Has garage: Yes
Features
- Stories: 3
- Pool features: None
- Waterfront features: None
Lot
- Size: 1,024 Square Feet
- Features: Fenced Yard, Park, Place Of Worship, Public Transit, School, Irregular Lot
Details
- Parcel number: 101350695
Construction
Type & style
- Home type: Townhouse
- Property subtype: Townhouse
Materials
- Stucco (Plaster)
- Foundation: Other
- Roof: Shingle
Utilities & green energy
- Sewer: Sewer
Community & HOA
Community
- Security: Alarm System, Smoke Detector(s)
Location
- Region: Toronto
Financial & listing details
- Annual tax amount: C$6,400
- Date on market: 9/8/2026
Price history
Price history is unavailable.
Public tax history
Tax history is unavailable.
Climate risks
Neighborhood: Banbury
Nearby schools
GreatSchools rating
No schools nearby
We couldn't find any schools near this home.

Similar homes
- C$1,228,0003 bd2 ba-- sqft69 Greenland Rd, Toronto, ON M3C 1N4For Sale
 MLS ID #C13751990, ROYAL LEPAGE SIGNATURE REALTY. TRREB
 - C$1,288,0005 bd2 ba-- sqft8 Ternhill Cres, Toronto, ON M3C 2E5For Sale
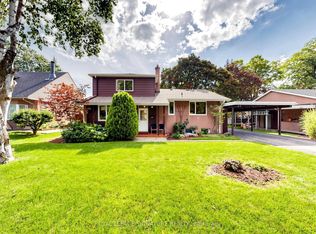 MLS ID #C13759110, ROYAL LEPAGE SIGNATURE REALTY. TRREB
 - C$1,178,0004 bd3 ba-- sqft13 David Dunlap Cir, Toronto, ON M3C 4B9For Sale
 MLS ID #C13579772, LANDPOWER REAL ESTATE LTD.. TRREB
 - C$1,199,0003 bd2 ba-- sqft192 Three Valleys Dr, Toronto, ON M3A 3L8For Sale
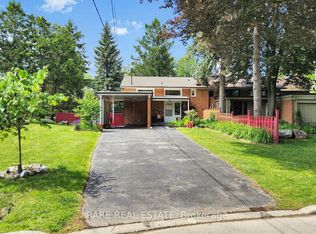 MLS ID #C13753818, RARE REAL ESTATE. TRREB
