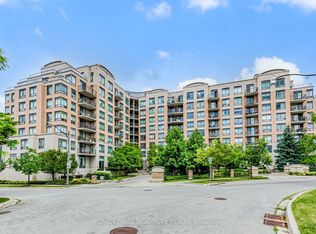
Two units combined create a home unlike any other. This 1,475 sq. ft. home features 2+1 bed, 2 bath, open concept living and dining area with walk out to spacious balcony overlooking treelined trails and Don Valley Parkway. Eat-in kitchen with breakfast bar with spectacular views. Primary bedroom with spa-like 5-piece ensuite bath and two walk in closets. Fully separate den with French doors perfect for private home office or library. Easy access to Don Valley Parkway, Don Valley TTC LRT station. Close to CF Shops at Don Mills, Metro, Eataly, Real Canadian Superstore, Costco, access to trails, Don River, Don Valley, restaurants, shops, parks, schools, and so much more!
For sale
C$899,000
16 Dallimore Cir #212, Toronto, ON M3C 4C4
3beds
2baths
Apartment
Built in ----
-- sqft lot
$-- Zestimate®
C$--/sqft
C$1,678/mo HOA
What's special
Two walk in closets
- 53 days
- 20
- 0
Zillow last checked:
Listing updated:
Listed by:
OULAHEN TEAM REALTY INC.
Source: TRREB,MLS®#: C13557482 Originating MLS®#: Toronto Regional Real Estate Board
Originating MLS®#: Toronto Regional Real Estate BoardFacts & features
Interior
Bedrooms & bathrooms
- Bedrooms: 3
- Bathrooms: 2
Primary bedroom
- Level: Main
- Dimensions: 3.45 x 7.05
Bedroom 2
- Level: Main
- Dimensions: 4.61 x 2.81
Breakfast
- Level: Main
- Dimensions: 3.05 x 2.29
Den
- Level: Main
- Dimensions: 3.07 x 2.94
Dining room
- Level: Main
- Dimensions: 5.87 x 7
Foyer
- Level: Main
- Dimensions: 1.22 x 1.8
Kitchen
- Level: Main
- Dimensions: 2.93 x 2.94
Living room
- Level: Main
- Dimensions: 5.87 x 7
Heating
- Forced Air, Other Source
Cooling
- Central Air
Appliances
- Laundry: Ensuite
Features
- None
- Basement: None
- Has fireplace: No
Interior area
- Living area range: 1400-1599 null
Video & virtual tour
Property
Parking
- Total spaces: 2
- Parking features: Garage
- Has garage: Yes
Features
- Exterior features: Open Balcony
Lot
- Features: Park, Public Transit, School, Wooded/Treed, Arts Centre, Library
Details
- Parcel number: 126690031
Construction
Type & style
- Home type: Apartment
- Property subtype: Apartment
Materials
- Concrete
Community & HOA
HOA
- Amenities included: Concierge, Gym, Party Room/Meeting Room, Sauna, Visitor Parking, Guest Suites
- Services included: Heat Included, Water Included, Common Elements Included, Building Insurance Included, Parking Included, CAC Included
- HOA fee: C$1,678 monthly
- HOA name: TSCC
Location
- Region: Toronto
Financial & listing details
- Annual tax amount: C$4,435
- Date on market: 7/13/2026
Price history
Price history is unavailable.
Public tax history
Tax history is unavailable.
Climate risks
Neighborhood: Banbury
Nearby schools
GreatSchools rating
No schools nearby
We couldn't find any schools near this home.

Similar homes
- C$774,9002 bd2 ba-- sqft16 Dallimore Cir #414, Toronto, ON M3C 4C4For Sale
 MLS ID #C13737748, RE/MAX REALTRON REALTY INC.. TRREB
 - C$875,0002 bd2 ba-- sqft30 Inn On The Park Dr #3104, Toronto, ON M3C 0P8For Sale
 MLS ID #C13727758, EXP REALTY. TRREB
 - C$995,0003 bd2 ba-- sqft1 Concorde Pl #1202, Toronto, ON M3C 3K6For Sale
 MLS ID #C13535408, PROPERTY.CA INC.. TRREB
 - C$949,0002 bd2 ba-- sqftThe Tapestry, Toronto, ON M3B 3P5For Sale
 MLS ID #C13746816, ROYAL LEPAGE REAL ESTATE SERVICES LTD.. TRREB
