Welcome to modern urban living in the heart of the city! This beautifully designed condo townhouse offers the perfect blend of style, comfort, and convenience. Featuring an open-concept layout with soaring ceilings and large windows, the home is filled with natural light and offers a bright, spacious atmosphere. The modern kitchen is equipped with stainless steel appliances, a stylish backsplash, undermount sink, upgraded cabinetry, and custom millwork storage. The highly functional layout is ideal for professionals, couples, or anyone looking for a comfortable work-from-home space. Step outside to your private rooftop terrace, the perfect setting for entertaining guests, enjoying summer evenings, or creating unforgettable memories with family and friends. Located in an exceptionally accessible neighbourhood, this home provides easy access to public transit, major roads, highways, shopping, restaurants, and everyday amenities, making both commuting and daily errands effortless. Extensive Builder & Owner Upgrades Include: Water- and scratch-resistant flooring, Red oak staircase and railings, stain-matched to the flooring, Upgraded kitchen cabinetry and countertops, Matching upgraded bathroom vanities and countertops, Modern upgraded interior doors, Upgraded brushed-nickel finishes, Custom millwork storage in the kitchen, Remote-controlled automatic blinds, Professional painting throughout. A stylish, turnkey home in a highly convenient location-perfect for modern city living.
For sale
C$919,000
1650 Victoria Park Ave #220, Toronto, ON M1R 1P7
3beds
3baths
Townhouse
Built in ----
-- sqft lot
$-- Zestimate®
C$--/sqft
C$480/mo HOA
What's special
Large windowsFilled with natural lightBright spacious atmosphereModern kitchenStainless steel appliancesStylish backsplashUndermount sink
- 2 days |
- 6 |
- 0 |
Zillow last checked:
Listing updated:
Listed by:
REMAX YOUR COMMUNITY REALTY
Source: TRREB,MLS®#: C13708038 Originating MLS®#: Toronto Regional Real Estate Board
Originating MLS®#: Toronto Regional Real Estate BoardFacts & features
Interior
Bedrooms & bathrooms
- Bedrooms: 3
- Bathrooms: 3
Primary bedroom
- Level: Second
- Dimensions: 4.16 x 3.05
Bedroom 2
- Level: Second
- Dimensions: 2.69 x 3.35
Den
- Level: Main
- Dimensions: 2.13 x 2.87
Dining room
- Level: Main
- Dimensions: 5.72 x 2.54
Kitchen
- Level: Main
- Dimensions: 3.61 x 3.07
Laundry
- Level: Second
- Dimensions: 0 x 0
Living room
- Level: Main
- Dimensions: 3.61 x 3.07
Office
- Level: Third
- Dimensions: 0 x 0
Heating
- Forced Air, Gas
Cooling
- Central Air
Appliances
- Laundry: Ensuite
Features
- Flooring: Carpet Free
- Basement: None
- Has fireplace: No
Interior area
- Living area range: 1400-1599 null
Video & virtual tour
Property
Parking
- Total spaces: 1
- Parking features: None
- Has garage: Yes
Features
- Stories: 2
- Exterior features: Terrace Balcony
Details
- Parcel number: 771370362
Construction
Type & style
- Home type: Townhouse
- Property subtype: Townhouse
Materials
- Brick
Community & HOA
HOA
- Amenities included: BBQs Allowed, Party Room/Meeting Room
- Services included: Common Elements Included, Building Insurance Included, Parking Included
- HOA fee: C$480 monthly
- HOA name: TSCC
Location
- Region: Toronto
Financial & listing details
- Annual tax amount: C$4,861
- Date on market: 8/24/2026
Price history
Price history is unavailable.
Public tax history
Tax history is unavailable.
Climate risks
Neighborhood: Victoria Village
Nearby schools
GreatSchools rating
No schools nearby
We couldn't find any schools near this home.
- C$599,0003 bd2 ba-- sqft1650 Victoria Park Ave #A114, Toronto, ON M1R1P7New Construction

- C$454,9002 bd2 ba-- sqft1650 Victoria Park Ave #A109, Toronto, ON M1R1P7New Construction

- C$799,9003 bd3 ba-- sqft1650 Victoria Park Ave #A209, Toronto, ON M1R1P7New Construction
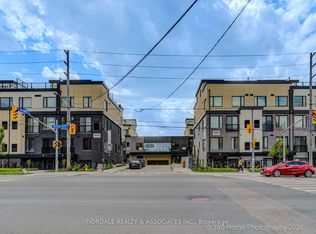
- C$799,9003 bd3 ba-- sqft1650 Victoria Park Ave #B211, Toronto, ON M1R1P7New Construction
- C$--2 bd2 ba1.2k sqft1660 Victoria Park Ave #C219, Toronto, ON M1R1P7Off Market
- C$684,9003 bd2 ba-- sqft1660 Victoria Park Ave #C102, Toronto, ON M1R1P7New Construction
- C$--1 bd1 ba-- sqft1631 Victoria Park Ave #1-BEDROOM, Toronto, ON M1R1P2Off Market
- C$---- bd1 ba-- sqft1631 Victoria Park Ave #STUDIO, Toronto, ON M1R1P2Off Market
Similar homes
- C$684,9003 bd2 ba-- sqft1660 Victoria Park Ave #C102, Toronto, ON M1R 1P7New ConstructionMLS ID #C13600838, NORDALE REALTY & ASSOCIATES INC.. TRREB
- C$869,0003 bd3 ba-- sqft85 Eastwood Park Gdns #35, Toronto, ON M8W 0B9For Sale
 MLS ID #W13714834, HARVEY KALLES REAL ESTATE LTD.. TRREB
 - C$778,0003 bd3 ba-- sqft73 Curlew Dr #63, Toronto, ON M3A 0B1New Construction
 MLS ID #C13581494, RESIDENTIAL DEVELOPMENT SERVICES INC.. TRREB
 - C$949,0003 bd4 ba-- sqft134 Brockley Dr, Toronto, ON M1P 3J5For Sale
 MLS ID #E13219838, RE/MAX REAL ESTATE CENTRE INC.. TRREB
 - C$678,0003 bd3 ba-- sqft69 Curlew Dr #143, Toronto, ON M3A 0B3New ConstructionMLS ID #C13581504, RESIDENTIAL DEVELOPMENT SERVICES INC.. TRREB
- C$689,0003 bd3 ba-- sqft67 Curlew Dr #156, Toronto, ON M3A 0B4New ConstructionMLS ID #C13581500, RESIDENTIAL DEVELOPMENT SERVICES INC.. TRREB
- C$678,0003 bd3 ba-- sqft67 Curlew Dr #172, Toronto, ON M3A 0B4New ConstructionMLS ID #C13529064, RESIDENTIAL DEVELOPMENT SERVICES INC.. TRREB
- C$899,0003 bd2 ba-- sqft126 Saint David St, Toronto, ON M5A 0R1For SaleMLS ID #C13434350, RE/MAX HALLMARK REALTY LTD.. TRREB
- C$849,5003 bd3 ba-- sqft152 Frederick Tisdale Dr, Toronto, ON M3K 0A8For SaleMLS ID #W13608418, ORION REALTY CORPORATION. TRREB
- C$1,050,0006 bd6 ba-- sqft60 William Duncan Rd, Toronto, ON M3K 0C1For SaleMLS ID #W13691264, SOTHEBY'S INTERNATIONAL REALTY CANADA. TRREB
- C$549,0003 bd2 ba-- sqft500 Kingbird Grv #120, Toronto, ON M1B 0E4For SaleMLS ID #E13714150, REMAX YOUR COMMUNITY REALTY. TRREB
- C$659,0002 bd2 ba-- sqft73 Curlew Dr #62, Toronto, ON M3A 0B1New ConstructionMLS ID #C13581492, RESIDENTIAL DEVELOPMENT SERVICES INC.. TRREB
- C$685,0003 bd2 ba-- sqft180 Borough Dr, Toronto, ON M1P 0B5For SaleMLS ID #E13659596, RE/MAX METROPOLIS REALTY. TRREB
- C$808,0004 bd3 ba-- sqft90 Stanley Greene Blvd #2, Toronto, ON M3K 0C8For SaleMLS ID #W13652820, ROYAL LEPAGE SIGNATURE REALTY. TRREB
- C$945,0003 bd2 ba-- sqft28 Eastern Ave #1003, Toronto, ON M5A 0Y2New ConstructionMLS ID #C13446652, HOMELIFE NEW WORLD REALTY INC.. TRREB
- C$559,0002 bd2 ba-- sqft69 Curlew Dr #137, Toronto, ON M3A 0B3New ConstructionMLS ID #C13581676, RESIDENTIAL DEVELOPMENT SERVICES INC.. TRREB
- C$829,9003 bd3 ba-- sqft26 Applewood Ln Unit 46, Toronto, ON M9C 0C1For SaleMLS ID #W13666148, SAM MCDADI REAL ESTATE INC.. TRREB
- C$919,0003 bd3 ba-- sqft8110 Birchmount Rd #904, Markham, ON L6G 0E3For SaleMLS ID #N13600784, HOMELIFE GOLCONDA REALTY INC.. TRREB
- C$828,0003 bd2 ba-- sqft250 Lawrence Ave W #309, Toronto, ON M5M 1B2For SaleMLS ID #C13582302, T-ONE GROUP REALTY INC.,. TRREB
- C$795,0003 bd3 ba-- sqft155 Downsview Park Blvd #116, Toronto, ON M3K 0A5For SaleMLS ID #W12711148, RE/MAX PREMIER INC.. TRREB
