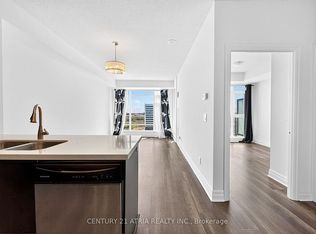
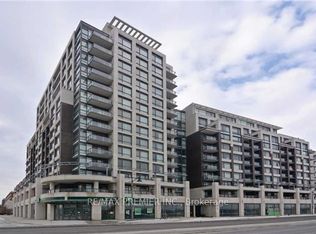
Welcome to this beautifully maintained two-storey condo in the heart of Downtown Markham. Located on the 9th and 10th floors, this warm and inviting home features 2 bedrooms, a versatile den, and 3 bathrooms. The practical layout offers a comfortable and cozy living environment, ideal for both everyday living and working from home. Two spacious west-facing terraces provide open views and plenty of outdoor space, while floor-to-ceiling windows bring in abundant natural light. Hardwood flooring and 9-foot ceilings add to the bright and spacious feel. The home includes upgraded zebra blinds and blackout window coverings in both bedrooms. The unit has been owner-occupied and carefully maintained. Conveniently located near shops, restaurants, grocery stores, medical services, entertainment, York University's Markham campus, Viva transit, and Highways 404 and 407. A wonderful opportunity to enjoy comfortable urban living in one of Markham's most convenient communities.
For sale
C$919,000
8110 Birchmount Rd #904, Markham, ON L6G 0E3
3beds
3baths
Apartment
Built in ----
-- sqft lot
$-- Zestimate®
C$--/sqft
C$1,007/mo HOA
What's special
Versatile denPractical layoutTwo spacious west-facing terracesOpen viewsPlenty of outdoor spaceFloor-to-ceiling windowsAbundant natural light
- 94 days
- 6
- 2
Zillow last checked:
Listing updated:
Listed by:
HOMELIFE GOLCONDA REALTY INC.
Source: TRREB,MLS®#: N13600784 Originating MLS®#: Toronto Regional Real Estate Board
Originating MLS®#: Toronto Regional Real Estate BoardFacts & features
Interior
Bedrooms & bathrooms
- Bedrooms: 3
- Bathrooms: 3
Primary bedroom
- Level: Second
- Dimensions: 3.9 x 3.09
Bedroom 2
- Level: Second
- Dimensions: 2.99 x 3.09
Den
- Level: Flat
- Dimensions: 2.99 x 2.74
Dining room
- Level: Flat
- Dimensions: 6.09 x 3.09
Kitchen
- Level: Flat
- Dimensions: 2.35 x 2.18
Living room
- Level: Flat
- Dimensions: 6.09 x 3.09
Heating
- Forced Air, Gas
Cooling
- Central Air
Appliances
- Laundry: Ensuite
Features
- None
- Basement: None
- Has fireplace: No
Interior area
- Living area range: 1200-1399 null
Video & virtual tour
Property
Parking
- Total spaces: 1
- Parking features: Garage
- Has garage: Yes
Features
- Exterior features: Terrace Balcony
Details
- Parcel number: 297820299
Construction
Type & style
- Home type: Apartment
- Property subtype: Apartment
Materials
- Concrete, Brick
Community & HOA
HOA
- Services included: Heat Included, Common Elements Included, Building Insurance Included, Water Included, Parking Included, CAC Included
- HOA fee: C$1,007 monthly
- HOA name: YRSC
Location
- Region: Markham
Financial & listing details
- Annual tax amount: C$3,728
- Date on market: 7/24/2026
Price history
Price history is unavailable.
Public tax history
Tax history is unavailable.
Climate risks
Neighborhood: Markham Centre
Nearby schools
GreatSchools rating
No schools nearby
We couldn't find any schools near this home.

Similar homes
- C$716,0003 bd2 ba-- sqft8110 Birchmount Rd #416, Markham, ON L6G 0E3For Sale
 MLS ID #N13766994, RE/MAX EXCEL REALTY LTD.. TRREB
 - C$498,0002 bd2 ba-- sqft292 Verdale Cross #1007, Markham, ON L6G 0E5For Sale
 MLS ID #N13878036, T-ONE GROUP REALTY INC.,. TRREB
 - C$529,0002 bd1 ba-- sqft15 Water Walk Dr #335, Markham, ON L6G 0G2For Sale
 MLS ID #N14096586, RE/MAX CROSSROADS REALTY INC.. TRREB
 - C$899,9003 bd2 ba-- sqft25 Greenview Ave #2326, Toronto, ON M2M 0A5For Sale
 MLS ID #C14091062, ROYAL LEPAGE PEACELAND REALTY. TRREB
